This is a carousel with tiles that activate property listing cards. Use the previous and next buttons to navigate.
1/17
$5,000 Just Listed
This is a carousel with tiles that activate property listing cards. Use the previous and next buttons to navigate.
1/17
Property Description
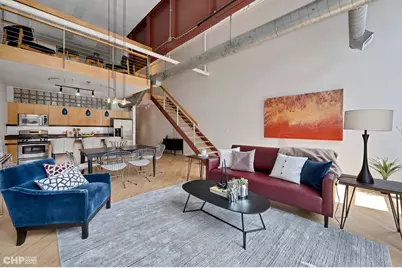
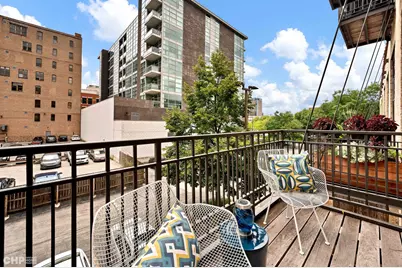
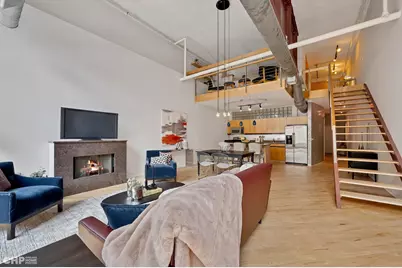
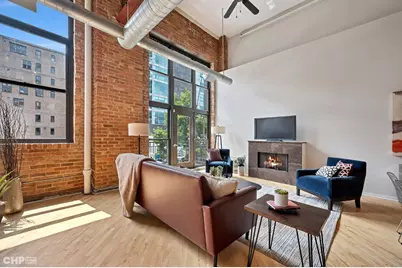
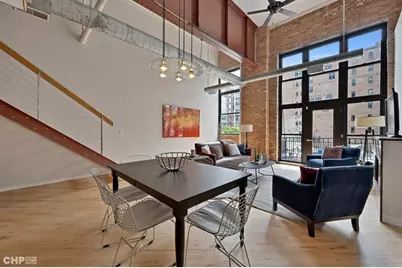
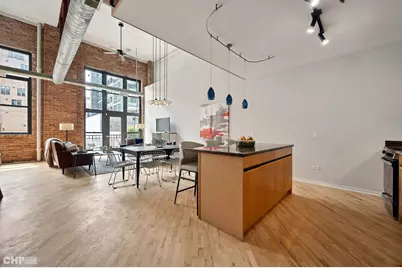
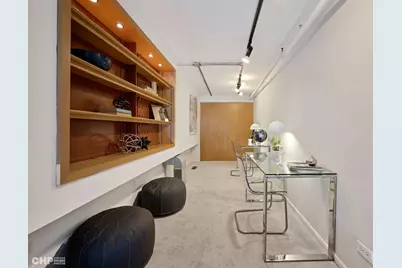
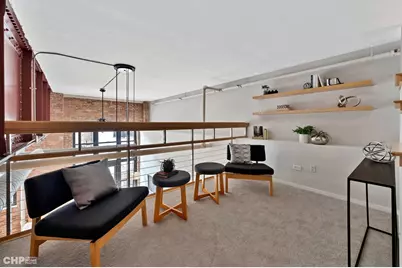
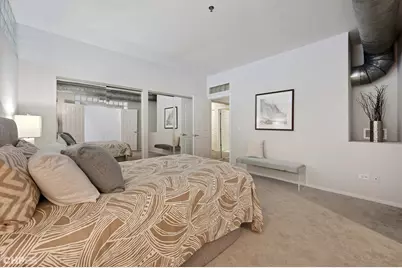
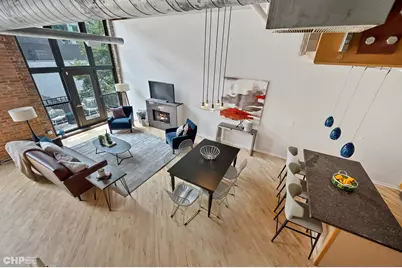
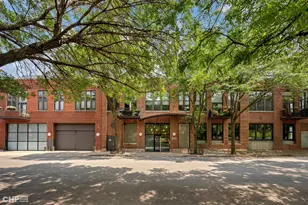
This truly special 2 story loft in the heart of the West Loop is such a rarity to come on the market for rent! Summer is here and so is the seasonal Farmer's Market at Mary Bartelme Park, along with it's dog park and playground. Enjoy Restaurant Row and all of the world-class dining and shopping, found in the West Loop and Fulton Market within blocks of your front door! As one of the largest floor plans within Beacon Lofts this original developer's model features a nearly 70' long Illinois Steelworks I-beam running the length of the unit, finished with wood ceiling crossbeams and a large wood-bolted pillar. This 2 bedroom + den loft has roughly 1,930 square feet of living space and features soaring 18-foot ceilings, abundant south-facing sunlight, an open kitchen with island, newly refinished diagonal maple floors, granite foyer, curved hallway, stainless steel appliances, granite countertops and Euro maple cabinets. The unique primary suite boasts a completely renovated walk-in closet with custom built-in shelving and drawers with a lofted den overlooking the main living space. A separate floating staircase leads to the den or office which makes this the perfect work-from-home space. Newly refurbished south-facing suspended balcony. Also a rarity in the West Loop - 2 parking spaces. Either one can be rented for $250/month or both for $400/extra a month! This is a pet friendly building with a fitness room, bike room, and separate storage. Easy access to I-90/94 & I-290 expressways, United Center, Greek Town, UIC, and the Medical District. Blocks from Whole Foods, Mariano's, Target, and Starbucks. Skinner School District!
Full Property Details
Full Property Details for 203 S Sangamon St #206
General
- Rent: $5,000
- Status: Active
- Type: Condo
- Source: MRED
- MLS ID: 12658655
- Updated: 5/28/2026
- Added to Site: 3 day(s) ago
Rental Information
- Approvals: Credit Report, Move-In Fee, Move-Out Fee, Refundable Damage Deposit
- Lease Includes: Cable TV, Internet
- Date Available: 6/5/2026
Interior
- Basement: None
- Interior Features: Cathedral Ceiling(s), 1st-Floor Bedroom, 1st-Floor Bath, Storage, Open Floorplan, Dining Combo
- Fireplace: Yes
- Number of Fireplaces: 1
- Fireplace(s): Living Room, Gas Log, Gas Starter
- Appliances: Range, Microwave, Dishwasher, Refrigerator, Washer, Dryer, Disposal, Stainless Steel Appliance(s), Humidifier
- Flooring: Hardwood
Rooms
Bathrooms
- Total Bathrooms: 2
- Full Bathrooms: 2
- Bathroom Features: Double Sink
Bedrooms
- Total Bedrooms: 2
Additional Information
- Shared Amenities: Bike Room/Bike Trails, Elevator in Residence, Exercise Room, Storage, Security Door Lock(s), Elevator(s), Intercom
- Equipment: Cable TV, Ceiling Fan(s)
- Other Features: Commuter Bus, Commuter Train, Interstate Access
Exterior
- Exterior Features: Balcony
Parking
- Total Spaces: 2
- Parking Features: Assigned, Secured, Yes, Owned
Location
- Area: CHI - Near West Side
- County: Cook
- Township: West Chicago
- Subdivision: Beacon Lofts
- Driving Directions: Madison or Monroe to Sangamon, South to 203
School Information
- School District: 299
- Elem School District: 299
- Midd School District: 299
- High School District: 299
- Elementary School: Skinner Elementary School
- Middle School: Skinner Elementary School
- High School: Wells Community Academy Senior H
- Private School: Wells Community Academy Senior H
Community
- Pets Allowed: Yes
- Pets: Cats OK, Deposit Required, Dogs OK
- Pet Restrictions: Cats OK, Deposit Required, Dogs OK
- Mgmt. Company: FirstService Residential
Heating & Cooling
- Cooling Type: Central Air Conditioning
- Heating Type: Natural Gas, Forced Air
Utilities
- Sewer: Public Sewer
- Water: Lake Michigan, Public
- Onsite: Cable Available
Structural Information
- Structure Type: Condo, Condo/Loft
- Construction: Brick
- Exterior Const.: Brick
- Basement Desc.: None
- Windows: Screens
- Sub-Flooring: Hardwood
- Entry Floor Number: 2
- Stories/Levels: 2
- Sq. Ft. Source: Not Reported
- Year Built: 1925
- Built Before 1978: Yes
- Remodeled/Updated: 1998
Unit Information
- Units in Building: 48
Lot Features
- Lot Dimensions: CONDO
Animals
- Animals Allowed: Cats OK, Deposit Required, Dogs OK
Financial Considerations
- Lease Price: $5,000
- Assessment Year: 1925
- Pays Sewer: Public Sewer
Listed by Compass
Get a Great Insurance Rate
Schools
Schools serving 203 S Sangamon St #206
School District:Chicago Public School District 299
| Name | Grades | Distance |
|---|---|---|
Skinner Elementary School 111 South Throop Street, Chicago, IL 60607 | PK-5 | 0.5 mi |
Brown W Elementary School 54 North Hermitage Avenue, Chicago, IL 60612 | K-5 | 1.1 mi |
Wells Community Academy High School 936 North Ashland Avenue, Chicago, IL 60622 | 9-11 | 1.7 mi |
Disclaimer:
School attendance boundaries provided by ATTOM Data Solutions and are for reference only. Contact the school directly to verify enrollment eligibility.
Price History for 203 S Sangamon St #206
Date
Details
Price
Change
Source
5/26/2026
Listed
$5,000
—
MLS
Disclaimer: Historical sales information is derived from public records provided by the county offices. Information is not guaranteed and should be independently verified.

203 S Sangamon Street #206, Chicago, IL 60607 (MLS# 12658655) is a Condo property with 2 bedrooms and 2 full bathrooms. 203 S Sangamon Street #206 is currently listed for rent at $5,000 and was received on May 26, 2026. Want to learn more about 203 S Sangamon Street #206? Do you have questions about finding other real estate for sale or rent in Near West Side? You can browse all Near West Side rentals or contact a Coldwell Banker agent to request more information.