This is a carousel with tiles that activate property listing cards. Use the previous and next buttons to navigate.
1/1
$870,000
This is a carousel with tiles that activate property listing cards. Use the previous and next buttons to navigate.
1/1
Property Description
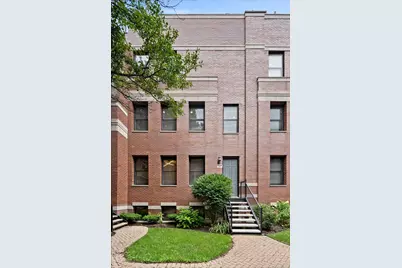
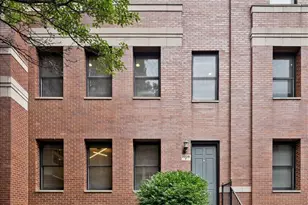
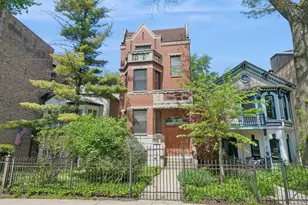
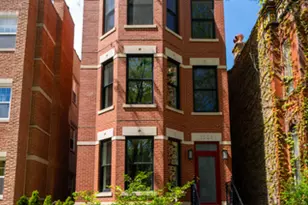
Welcome to one of Wicker Park's most desirable hidden gems-a beautifully maintained, all-brick, fee-simple townhome that lives like a single-family home, tucked behind a private gated entrance and surrounded by lush, manicured landscaping. Follow the charming herringbone brick walkway to discover an exceptional residence offering 3 bedrooms, 3 full bathrooms, a spacious family room, and a spectacular private rooftop deck with partial skyline views and iconic Coyote Tower as your backdrop. Thoughtfully updated and designed for modern living, the kitchen featuring quartz countertops, refinished cabinetry, stainless steel appliances, walnut floating shelves, matte black designer lighting, and sleek chrome fixtures. The kitchen opens effortlessly into the sun-drenched living and dining spaces, where oversized windows on two exposures fill the home with natural light and a gas fireplace creates a warm, inviting focal point for relaxing or entertaining. The luxurious primary suite is a true retreat, complete with hardwood floors and a marble clad bathroom featuring a whirlpool soaking tub, separate walk-in shower, double vanity, and abundant storage. A custom California Closets office transforms the second bedroom into the ultimate work-from-home space while easily serving as a guest bedroom when needed. On the lower level, soaring 10-foot ceilings create an airy feel in the spacious family room and third bedroom, accompanied by a private full bath that's ideal for guests, extended family, or a private suite. Meticulously maintained and thoughtfully improved, every level of this home reflects pride of ownership. Garage parking and additional storage are included, while the HOA takes care of exterior landscaping and snow removal, allowing you to enjoy a truly low-maintenance lifestyle. Perfectly positioned adjacent to the Wicker Park Historic District, you'll enjoy the very best of one of Chicago's most sought-after neighborhoods. The Blue Line, Wicker Park Farmers Market, acclaimed restaurants, boutique shopping, neighborhood parks, and the vibrant North, Damen, Milwaukee, and Division corridors are all just moments from your front door. Rarely does a home combine this level of privacy, space, quality, and location. Move-in ready and impeccably updated, this is an exceptional opportunity to enjoy the comfort of single-family-style living with all the convenience and energy of Wicker Park.
Full Property Details
Full Property Details for 2036 W Le Moyne St #D
General
- Sold For: $870,000
- HOA FEE: $100/month
- Taxes: $13,038 (2024)
- Status: Closed
- Type: Condo /Townhouse
- Source: MRED
- MLS ID: 12723130
- Added to Site: 60 day(s) ago
Interior
- Interior Features: 1st-Floor Bedroom, Built-in Features
- Fireplace: Yes
- Fireplace(s): Living Room, Gas Log
- Appliances: Range, Microwave, Dishwasher, Refrigerator, Washer, Dryer, Disposal, Stainless Steel Appliance(s), Humidifier
- Flooring: Hardwood
Rooms
Bathrooms
- Total Bathrooms: 3
- Full Bathrooms: 3
- Basement Baths: Yes
- Bathroom Features: Whirlpool, Separate Shower, Double Sink
Bedrooms
- Total Bedrooms: 3
Additional Information
- Equipment: Cable TV, Intercom, Carbon Monoxide Detectors, Water Heater-Gas
Exterior
- Exterior Features: Roof Deck
Parking
- Garage: Yes
- Garage Spaces: 1
- Total Spaces: 1
- Parking Features: Off-Alley, Garage Door Opener, Yes, Garage Owned, Detached, Garage
Location
- Area: CHI - West Town
- County: Cook
- Driving Directions: DAMEN TO LEMOYNE (1500 N), WEST TO PROPERTY
School Information
- School District: 299
- Midd School District: 299
- Elementary School: Pritzker Elementary School
- Middle School: Pritzker Elementary School
Community
- Assoc. Fees Include: Parking, Insurance, Exterior Maintenance, Lawn Care, Scavenger, Snow Removal
- Pets Allowed: Yes
- Pet Restrictions: Cats OK, Dogs OK, / 999lbs.
- Mgmt. Company: SELF MANAGED
Heating & Cooling
- Cooling Type: Central Air Conditioning
- Heating Type: Natural Gas, Forced Air
Utilities
- Water: Lake Michigan
Structural Information
- Structure Type: Condo, T3 Townhouse (3 or More Stories)
- Construction: Brick
- Exterior Const.: Brick
- Basement Desc.: Finished, Full
- Foundation: Concrete Perimeter
- Sub-Flooring: Hardwood
- Entry Floor Number: 1
- Stories/Levels: 4
- Sq. Ft. Source: Not Reported
- Year Built: 2002
Unit Information
- Units in Building: 10
Lot Features
- Lot Dimensions: 20 x 30
- Lot Features: Common Grounds, Landscaped
Financial Considerations
- Association Fee: $100
- Assoc Fee Freq.: Monthly
- Parking Included: Yes
- Assessment Year: 2002
- Tax Amount: $13,038.49
- Tax Year: 2024
Disclosures and Reports
- Ownership: Fee Simple with Homeowners Association
- Special Conditions: List Broker Must Accompany
- Property ID: 17061070470000
Listed by @properties Christie's International Real Estate
Sold by Compass

Get Pre-Approved Today
Schools
Schools serving 2036 W Le Moyne St #D
School District:Chicago Public School District 299
| Name | Grades | Distance |
|---|---|---|
Pritzker Elementary School 2009 West Schiller Street, Chicago, IL 60622 | K-8 | 0.1 mi |
Clemente Community Academy High School 1147 North Western Avenue, Chicago, IL 60622 | 9-12 | 0.6 mi |
Disclaimer:
School attendance boundaries provided by ATTOM Data Solutions and are for reference only. Contact the school directly to verify enrollment eligibility.
Price & Sales History for 2036 W Le Moyne St #D
Date
Details
Price
Change
Source
9/15/2026
Sold
$870,000
5.45%
MLS
8/03/2026
Listed
$825,000
—
MLS
Disclaimer: Historical sales information is derived from public records provided by the county offices. Information is not guaranteed and should be independently verified.
2036 W Lemoyne Street #D, Chicago, IL 60622 (MLS# 12723130) is a Condo / Townhouse property that was sold at $870,000 on September 15, 2026. Want to learn more about 2036 W Lemoyne Street #D? Do you have questions about finding other Condo / Townhouse real estate for sale in West Town? You can browse all West Town real estate or contact a Coldwell Banker agent to request more information.