
This is a carousel with tiles that activate property listing cards. Use the previous and next buttons to navigate.
1/1
$685,000
This is a carousel with tiles that activate property listing cards. Use the previous and next buttons to navigate.
1/1
Property Description
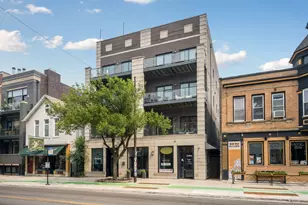
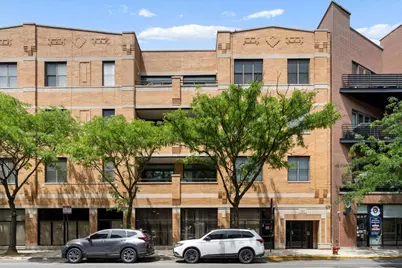
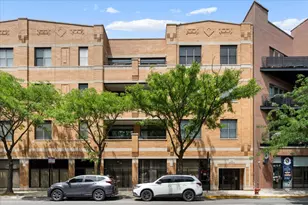
*MULTIPLE OFFERS RECEIVED* WELCOME HOME to this sun-drenched Roscoe Village gem offering the perfect combination of space, style, and location! Unlike many city condos, this impressive 2-BEDROOMS, 2-BATHROOMS residence boasts truly oversized bedrooms and an expansive living area that's designed for both everyday living and effortless entertaining. **AUDUBON ELEMENTARY SCHOOL** HIGHLY RATED** Step inside to discover approximately 1,400 square feet of thoughtfully designed space, featuring hardwood floors throughout, soaring ceilings, and abundant natural light pouring into every room. The open-concept kitchen is equipped with rich walnut cabinetry, granite countertops, stainless steel appliances, and flows seamlessly into the generous dining and living spaces anchored by a cozy gas fireplace. The primary suite is exceptionally spacious, complete with oversized custom closets and plenty of room for a home office, sitting area, or workout space. The second bedroom is equally impressive, making this floor plan a rare find for buyers seeking true bedroom space in the city. Enjoy your private outdoor terrace overlooking the tree-lined streets below, creating a peaceful retreat in the heart of the neighborhood. The value continues with TWO DEEDED PARKING SPACES INCLUDED IN PRICE-a rare and highly sought-after feature in the area. Located in a well-maintained boutique elevator building, this home places you just steps from Fellger Park, the vibrant Damen & Belmont corridor, neighborhood restaurants, cafes, shopping, grocery stores, and convenient public transportation.
Full Property Details
Full Property Details for 2040 W Belmont Ave #302
General
- Sold For: $685,000
- HOA FEE: $369/month
- Taxes: $8,457 (2024)
- Status: Closed
- Type: Condo
- Source: MRED
- MLS ID: 12670482
- Added to Site: 66 day(s) ago
Interior
- Interior Features: Elevator, Storage, Walk-In Closet(s)
- Fireplace: Yes
- Fireplace(s): Living Room, Double Sided, Attached Fireplace Doors/Screen, Gas Log
- Appliances: Range, Microwave, Dishwasher, Refrigerator, Washer, Dryer, Disposal, Stainless Steel Appliance(s), Humidifier
- Flooring: Hardwood
Rooms
Bathrooms
- Total Bathrooms: 2
- Full Bathrooms: 2
- Bathroom Features: Double Sink, Soaking Tub
Bedrooms
- Total Bedrooms: 2
Additional Information
- Shared Amenities: Elevator in Residence, Storage, Security Door Lock(s)
- Equipment: Cable TV, Security System, Intercom, Carbon Monoxide Detectors, Ceiling Fan(s)
- Other Features: Commuter Bus
Parking
- Garage: Yes
- Attached garage: Yes
- Garage Spaces: 2
- Total Spaces: 2
- Parking Features: Off-Alley, Garage Door Opener, Heated Garage, Tandem, Garage, Yes, Garage Owned, Attached
Location
- Area: CHI - North Center
- County: Cook
- Subdivision: Roscoe Village
- Driving Directions: Half Block West of Damen.
School Information
- School District: 299
- Midd School District: 299
- Elementary School: Audubon Elementary School
- Middle School: Audubon Elementary School
- High School: Lake View High School
- Private School: Lake View High School
Community
- Assoc. Fees Include: Water, Parking, Insurance, Exterior Maintenance, Scavenger, Snow Removal
- Pets Allowed: Yes
- Pet Restrictions: Cats OK, Dogs OK, Number Limit, / 999lbs.
- Mgmt. Company: The Building Group
Heating & Cooling
- Cooling Type: Central Air Conditioning
- Heating Type: Natural Gas, Forced Air
Utilities
- Water: Lake Michigan, Public
Structural Information
- Structure Type: Condo
- Construction: Brick
- Exterior Const.: Brick
- Basement Desc.: None
- Foundation: Concrete Perimeter
- Roof: Rubber
- Sub-Flooring: Hardwood
- Entry Floor Number: 3
- Stories/Levels: 4
- Square Feet: 1,400
- Sq. Ft. Source: Estimated
- Year Built: 2002
Unit Information
- Units in Building: 24
Lot Features
- Lot Dimensions: COMMON
Financial Considerations
- Association Fee: $369
- Assoc Fee Freq.: Monthly
- Parking Included: Yes
- Assessment Year: 2002
- Tax Amount: $8,457.59
- Tax Year: 2024
Disclosures and Reports
- Ownership: Condo
- Property ID: 14193310361010
Listed by Compass
Get Pre-Approved Today
Schools
Schools serving 2040 W Belmont Ave #302
School District:Chicago Public School District 299
| Name | Grades | Distance |
|---|---|---|
Audubon Elementary School 3500 North Hoyne Avenue, Chicago, IL 60618 | PK-8 | 0.4 mi |
Lake View High School 4015 North Ashland Avenue, Chicago, IL 60613 | 9-12 | 1.2 mi |
Disclaimer:
School attendance boundaries provided by ATTOM Data Solutions and are for reference only. Contact the school directly to verify enrollment eligibility.
Price & Sales History for 2040 W Belmont Ave #302
Date
Details
Price
Change
Source
7/30/2026
Sold
$685,000
23.53%
MLS
6/08/2026
Listed
$554,500
—
MLS
Disclaimer: Historical sales information is derived from public records provided by the county offices. Information is not guaranteed and should be independently verified.

2040 W Belmont Avenue #302, Chicago, IL 60618 (MLS# 12670482) is a Condo property that was sold at $685,000 on July 30, 2026. Want to learn more about 2040 W Belmont Avenue #302? Do you have questions about finding other Condo real estate for sale in North Center? You can browse all North Center real estate or contact a Coldwell Banker agent to request more information.