This is a carousel with tiles that activate property listing cards. Use the previous and next buttons to navigate.
1/1
$1,400,000
This is a carousel with tiles that activate property listing cards. Use the previous and next buttons to navigate.
1/1
Property Description
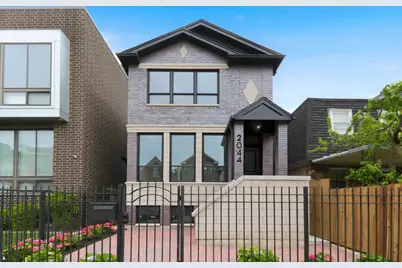
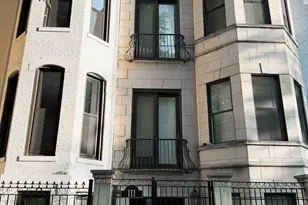
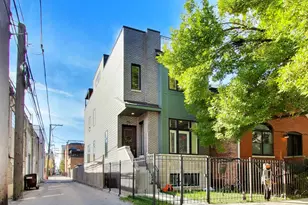
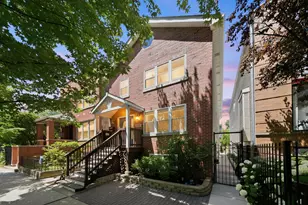
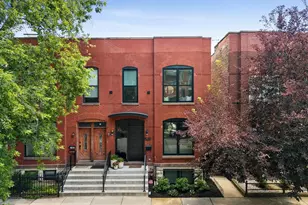
Welcome to this professionally designed 4-bedroom, 3.5-bath single-family home offering more than 3,100 square feet of beautifully finished living space in the heart of West Town. Thoughtfully renovated with high-end finishes and major capital improvements throughout, this move-in-ready residence combines modern luxury with exceptional functionality. The home features a handsome brick-front exterior, white oak hardwood floors throughout the first and second levels, all new mechanicals, a tankless hot water heater, a brand-new roof, new metal and treks decking, and a two-car garage. The expansive main level is designed for both everyday living and entertaining, offering spacious living and dining areas that flow seamlessly into a stunning eat-in chef's kitchen with a walk in pantry. Outfitted with high-end appliances, quartz countertops, abundant cabinetry, and a coffee bar, the kitchen serves as the centerpiece of the home. Upstairs, you'll find three generously sized bedrooms, including a luxurious primary suite featuring two walk-in closets and a spa-like bath with dual vanities, a soaking tub, walk-in shower, and heated floors for year-round comfort. The finished lower level provides incredible flexibility with a fourth bedroom, full bath, large family room, wet bar, and ample storage. With its separate living spaces, the lower level offers excellent potential for a guest suite or in-law arrangement. Outdoor living is equally impressive with a newly installed paver patio, perfect for relaxing, grilling, and entertaining. Ideally situated in one of Chicago's most vibrant neighborhoods, this home is just steps from Mariano's, acclaimed restaurants, nightlife, boutique shopping, and public transportation, including the Chicago and Damen bus lines. Enjoy quick access to downtown and everything the city has to offer while living in a turnkey home that delivers both style and substance.
Full Property Details
Full Property Details for 2044 W Superior St
General
- Sold For: $1,400,000
- Taxes: $10,918 (2024)
- Status: Closed
- Type: Single Family
- Source: MRED
- MLS ID: 12684291
- Added to Site: 66 day(s) ago
Interior
- Interior Features: Walk-In Closet(s), Separate Dining Room
- Fireplace: Yes
- Fireplace(s): Family Room, Electric
- Appliances: Microwave, Dishwasher, Refrigerator, Washer, Dryer, Stainless Steel Appliance(s), Gas Cooktop, Gas Oven, Range Hood
- Flooring: Hardwood
Rooms
Bathrooms
- Total Bathrooms: 4
- Full Bathrooms: 3
- Half Bathrooms: 1
- Bathroom Features: Separate Shower, Double Sink, Soaking Tub
Bedrooms
- Total Bedrooms: 4
- Bedrooms(Blw Grade): 1
Parking
- Garage: Yes
- Garage Spaces: 2
- Total Spaces: 2
- Parking Features: Concrete, Off-Alley, Garage Door Opener, Yes, Garage Owned, Detached, Garage
Location
- Area: CHI - West Town
- County: Cook
- Driving Directions: Superior is one-way going east.
School Information
- School District: 299
- Midd School District: 299
Community
- Assoc. Fees Include: None
Heating & Cooling
- Cooling Type: Central Air Conditioning
- Heating Type: Natural Gas, Electric
Utilities
- Water: Public
Structural Information
- Construction: Brick, Frame
- Exterior Const.: Brick, Frame
- Basement Desc.: Finished, Exterior Entry, Rec/Family Area, Full, Daylight
- Windows: Drapes
- Sub-Flooring: Hardwood
- Square Feet: 3,150
- Sq. Ft. Source: Estimated
- Year Built: 2004
- Remodeled/Updated: 2026
Lot Features
- Lot Size Range: Less than .25 Acre
- Lot Dimensions: 25 x 104
Financial Considerations
- Parking Included: Yes
- Assessment Year: 2004
- Tax Amount: $10,918.55
- Tax Year: 2024
Disclosures and Reports
- Ownership: Fee Simple
- Special Conditions: List Broker Must Accompany
- Property ID: 17071070070000
Listed by Compass
Sold by Baird & Warner

Get Pre-Approved Today
Schools
Schools serving 2044 W Superior St
School District:Chicago Public School District 299
| Name | Grades | Distance |
|---|---|---|
Talcott Elementary School 1840 West Ohio Street, Chicago, IL 60622 | K-8 | 0.3 mi |
Wells Community Academy High School 936 North Ashland Avenue, Chicago, IL 60622 | 9-11 | 0.6 mi |
Disclaimer:
School attendance boundaries provided by ATTOM Data Solutions and are for reference only. Contact the school directly to verify enrollment eligibility.
Price & Sales History for 2044 W Superior St
Date
Details
Price
Change
Source
8/10/2026
Sold
$1,400,000
0.07%
MLS
6/22/2026
Listed
$1,399,000
—
MLS
Disclaimer: Historical sales information is derived from public records provided by the county offices. Information is not guaranteed and should be independently verified.
2044 W Superior Street, Chicago, IL 60612 (MLS# 12684291) is a Single Family property that was sold at $1,400,000 on August 10, 2026. Want to learn more about 2044 W Superior Street? Do you have questions about finding other Single Family real estate for sale in West Town? You can browse all West Town real estate or contact a Coldwell Banker agent to request more information.