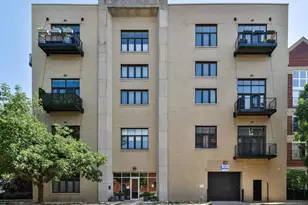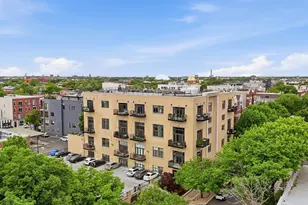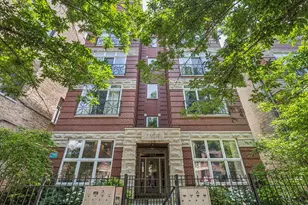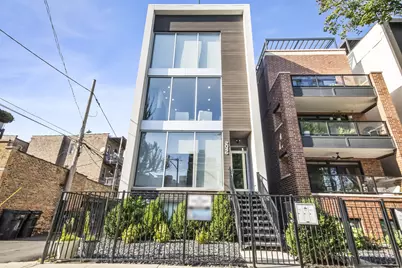
This is a carousel with tiles that activate property listing cards. Use the previous and next buttons to navigate.
1/25
$650,000 Just Listed
This is a carousel with tiles that activate property listing cards. Use the previous and next buttons to navigate.
1/25
Property Description
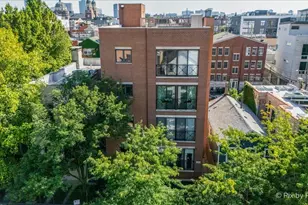
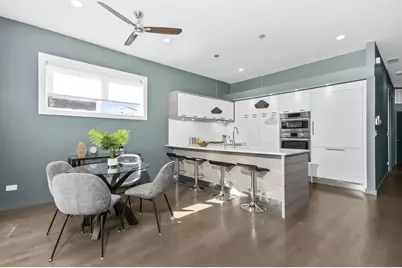
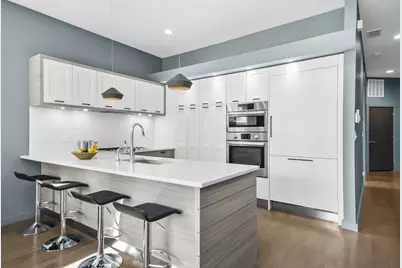
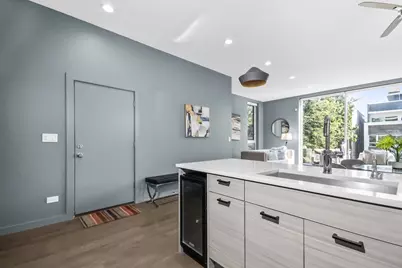
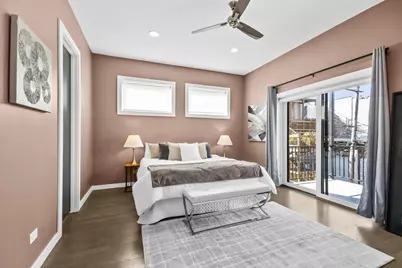
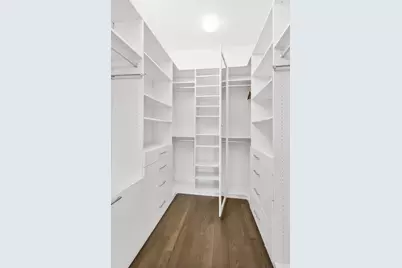
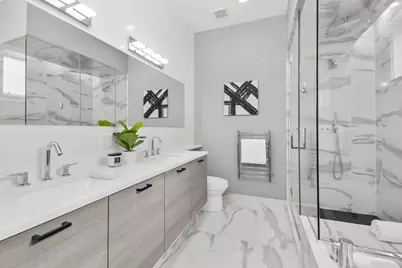
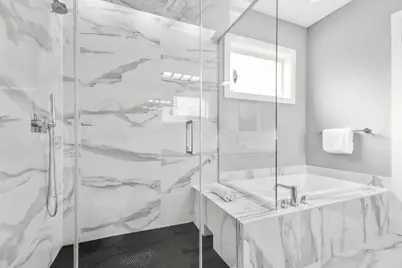
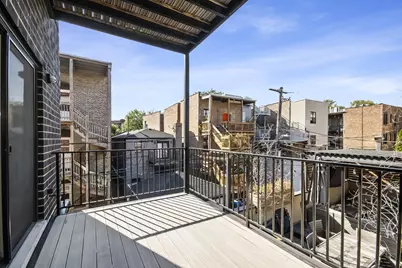
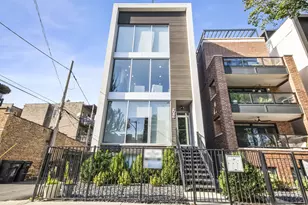
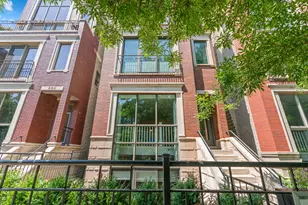
This stunning 2019 all-face-brick, extra-wide and exceptionally sunny home, built by Halcyon Development, surpasses every expectation! The larger-than-typical floor plan is a direct result of RM-4.5 zoning and an extra-wide building footprint made possible by the alley. Located in prime Ukrainian Village, this exceptional home is 1 block from the vibrant Chicago Avenue entertainment and restaurant corridor, while being situated on a coveted, tree-lined, quiet, residential, one-way street. The expansive living room is anchored by massive floor-to-ceiling, south-facing picture windows that flood the space with natural sunlight. Additional western exposure from the side windows, enhanced by the open alley, brings even more light into the home. 10-foot ceilings, a gas fireplace operated by a wall switch, motorized shades, custom window treatments, hardwood floors throughout, and handsome 8-foot solid-core doors add warmth, character, and sophistication. The chef's kitchen features premium Viking, Bosch, and Fisher & Paykel appliances, quartz countertops, oversized pull-out pantry storage, and a dedicated beverage center, combining high-end finishes with exceptional functionality. The spacious primary suite includes a professionally designed California Closet systems and ample room for a comfortable sitting area. Step directly onto the private, tranquil, oversized Trex back deck, complete with a dedicated gas line for grilling, an ideal space for relaxing or entertaining. The jaw-dropping primary bath offers a massive floating vanity system, heated floors and towel rack, an expansive stone-and-glass shower, & a separate deep soaking tub, creating a luxurious private retreat. Additional amenities include garage parking space w/overhead storage, plus an additional private storage closet outside the unit. Perfectly positioned in prime Ukrainian Village, this home is steps to the Chicago Ave restaurants & entertainment corridor that features Mariano's, the Chicago Avenue express bus, & just 2 blocks to Commercial Park. Furthermore, Division Street is nearby and offers even more restaurant options. With its extra-wide all-brick construction, exceptional natural light, generous floor plan, luxurious finishes, private outdoor space, and unbeatable location, this is a truly special home.
Full Property Details
Full Property Details for 2046 W Rice St #2
General
- Price: $650,000
- HOA FEE: $162/month
- Taxes: $11,871 (2025)
- Status: Active
- Type: Condo
- Source: MRED
- MLS ID: 12754105
- Updated: 9/8/2026
- Added to Site: 2 day(s) ago
Interior
- Basement: None
- Interior Features: Storage, High Ceilings, Open Floorplan, Pantry, Quartz Counters
- Fireplace: Yes
- Number of Fireplaces: 1
- Fireplace(s): Living Room
- Appliances: Humidifier
- Flooring: Hardwood
Rooms
Bathrooms
- Total Bathrooms: 2
- Full Bathrooms: 2
- Bathroom Features: Separate Shower, Double Sink, Soaking Tub
Bedrooms
- Total Bedrooms: 2
Additional Information
- Shared Amenities: None
- Equipment: Security System, Carbon Monoxide Detectors
Parking
- Garage: Yes
- Garage Spaces: 1
- Total Spaces: 1
- Parking Features: Garage Door Opener, Yes, Detached, Garage
Location
- Area: CHI - West Town
- County: Cook
- Township: North Chicago
- Driving Directions: Damen (2000 west) to Rice (832 north), west to property.
School Information
- School District: 299
- Elem School District: 299
- Midd School District: 299
- High School District: 299
- Elementary School: Columbus Elementary School
- Middle School: Columbus Elementary School
Community
- Assoc. Fees Include: Water, Insurance, Exterior Maintenance, Scavenger
- Pets Allowed: Yes
- Pets: Cats OK, Dogs OK
- Pet Restrictions: Cats OK, Dogs OK, / 999lbs.
- Mgmt. Company: Self
Heating & Cooling
- Cooling Type: Central Air Conditioning
- Heating Type: Natural Gas, Forced Air, Radiant Floor
Utilities
- Sewer: Public Sewer
- Water: Lake Michigan
Structural Information
- Structure Type: Condo
- Construction: Brick
- Exterior Const.: Brick
- Basement Desc.: None
- Foundation: Concrete Perimeter
- Windows: Window Treatments, Drapes
- Sub-Flooring: Hardwood
- Entry Floor Number: 2
- Stories/Levels: 3
- Sq. Ft. Source: Not Reported
- Year Built: 2019
Unit Information
- Units in Building: 3
Lot Features
- Lot Dimensions: COMMON
Animals
- Animals Allowed: Cats OK, Dogs OK
Financial Considerations
- Association Fee: $162
- Assoc Fee Freq.: Monthly
- Parking Included: Yes
- Assessment Year: 2019
- Tax Amount: $11,871
- Tax Year: 2025
- Pays Sewer: Public Sewer
Disclosures and Reports
- Ownership: Condo
- Floor Plans: Yes
- Property ID: 17063270681002
Listed by Ask Nagel
Get Pre-Approved Today
Get a Great Insurance Rate
Schools
Schools serving 2046 W Rice St #2
School District:Chicago Public School District 299
| Name | Grades | Distance |
|---|---|---|
Columbus Elementary School, Chicago, IL 1003 North Leavitt Street, Chicago, IL 60622 | PK-8 | 0.2 mi |
Clemente Community Academy High School 1147 North Western Avenue, Chicago, IL 60622 | 9-12 | 0.5 mi |
Disclaimer:
School attendance boundaries provided by ATTOM Data Solutions and are for reference only. Contact the school directly to verify enrollment eligibility.
Price & Sales History for 2046 W Rice St #2
Date
Details
Price
Change
Source
9/08/2026
Listed
$650,000
14.04%
MLS
11/27/2023
Sold
$570,000
—
Public Record
Disclaimer: Historical sales information is derived from public records provided by the county offices. Information is not guaranteed and should be independently verified.
Estimate the Cost
Estimate the Cost for 2046 W Rice St #2
2046 W Rice Street #2, Chicago, IL 60622 (MLS# 12754105) is a Condo property with 2 bedrooms and 2 full bathrooms. 2046 W Rice Street #2 is currently listed for $650,000 and was received on September 08, 2026. Want to learn more about 2046 W Rice Street #2? Do you have questions about finding other Condo real estate for sale in West Town? You can browse all West Town real estate or contact a Coldwell Banker agent to request more information.