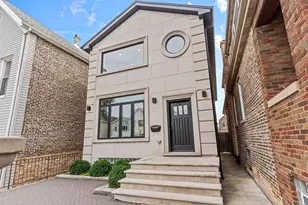
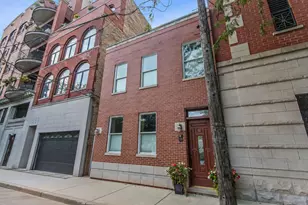
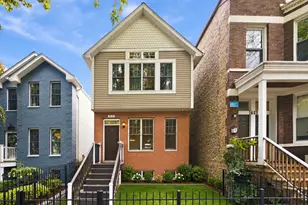
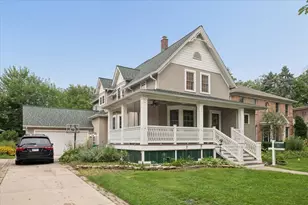
This is a carousel with tiles that activate property listing cards. Use the previous and next buttons to navigate.
1/1
$892,000
This is a carousel with tiles that activate property listing cards. Use the previous and next buttons to navigate.
1/1
Property Description
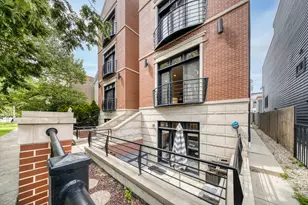
Nestled on a quiet, tree-lined one-way street in the heart of sought-after Ukrainian Village, this beautifully maintained single-family home offers an exceptional combination of space, style, and thoughtful updates. The expansive three-bedroom, two-and-a-half-bath floor plan begins with an inviting open-concept living and dining area centered around a charming wood-burning fireplace with a convenient gas starter. The updated kitchen is designed for both everyday living and entertaining, featuring a butcher block island, stainless steel appliances, breakfast nook, a beverage center with a wine refrigerator, and an adjacent updated powder room. Upstairs, two generously sized bedrooms showcase soaring vaulted ceilings and ample closet space. The third bedroom has been thoughtfully reimagined as a versatile sitting room with a built-in office, easily adaptable to suit your needs. The finished lower level provides outstanding flexible living space with new carpeting, a recently remodeled full bath, a Murphy bed nook for guests, and abundant storage. Outdoor living is equally impressive with a charming front brick patio, maintenance-free composite front stairs, and a spacious composite rear deck just off the kitchen - perfect for effortless entertaining. Complete with a two-car garage and an unbeatable location just steps from Mariano's, public transportation, shopping, cafes, restaurants, and all the neighborhood favorites that make Ukrainian Village one of Chicago's most desirable communities, this move-in-ready home offers the perfect blend of comfort, convenience, and timeless appeal. Welcome home!
Full Property Details
Full Property Details for 2048 W Huron St
General
- Sold For: $892,000
- Taxes: $13,038 (2024)
- Status: Closed
- Type: Single Family
- Source: MRED
- MLS ID: 12703075
- Added to Site: 51 day(s) ago
Interior
- Interior Features: Cathedral Ceiling(s), Built-in Features, Walk-In Closet(s), Bookcases, Beamed Ceilings
- Fireplace: Yes
- Fireplace(s): Living Room, Wood-Burning, Gas Starter
- Appliances: Double Oven, Microwave, Dishwasher, Refrigerator, Washer, Dryer, Disposal, Stainless Steel Appliance(s), Wine Refrigerator
- Flooring: Hardwood, Carpet
Rooms
Bathrooms
- Total Bathrooms: 3
- Full Bathrooms: 2
- Half Bathrooms: 1
- Basement Baths: Yes
- Bathroom Features: Soaking Tub
Bedrooms
- Total Bedrooms: 3
Additional Information
- Equipment: Carbon Monoxide Detectors, Ceiling Fan(s)
- Other Features: Commuter Bus, Commuter Train, Interstate Access
Parking
- Garage: Yes
- Garage Spaces: 2
- Total Spaces: 2
- Parking Features: Off-Alley, Garage Door Opener, Yes, Garage Owned, Detached, Garage
Location
- Area: CHI - West Town
- County: Cook
- Driving Directions: Damen to Huron, West to Property
School Information
- School District: 299
- Midd School District: 299
- Elementary School: Talcott Elementary School
- Middle School: Talcott Elementary School
- High School: Wells Community Academy Senior H
- Private School: Wells Community Academy Senior H
Community
- Assoc. Fees Include: None
Heating & Cooling
- Cooling Type: Central Air Conditioning
- Heating Type: Natural Gas
Utilities
- Water: Lake Michigan
Structural Information
- Construction: Vinyl Siding
- Exterior Const.: Vinyl Siding
- Basement Desc.: Finished, Full
- Foundation: Concrete Perimeter
- Roof: Asphalt
- Windows: Skylight(s), Blinds
- Doors: Sliding Glass Door(s)
- Sub-Flooring: Hardwood, Carpet
- Sq. Ft. Source: Not Reported
- Year Built: 1991
Lot Features
- Lot Size (Acres): 0.0518
- Lot Size Range: Less than .25 Acre
- Lot Dimensions: 24 x 94
Financial Considerations
- Parking Included: Yes
- Assessment Year: 1991
- Tax Amount: $13,038.49
- Tax Year: 2024
Disclosures and Reports
- Ownership: Fee Simple
- Special Conditions: List Broker Must Accompany
- Property ID: 17071080280000
Listed by Keller Williams ONEChicago
Sold by @properties Christie's International Real Estate

Get Pre-Approved Today
Schools
Schools serving 2048 W Huron St
School District:Chicago Public School District 299
| Name | Grades | Distance |
|---|---|---|
Talcott Elementary School 1840 West Ohio Street, Chicago, IL 60622 | K-8 | 0.3 mi |
Wells Community Academy High School 936 North Ashland Avenue, Chicago, IL 60622 | 9-11 | 0.7 mi |
Disclaimer:
School attendance boundaries provided by ATTOM Data Solutions and are for reference only. Contact the school directly to verify enrollment eligibility.
Price & Sales History for 2048 W Huron St
Date
Details
Price
Change
Source
9/21/2026
Sold
$892,000
4.94%
MLS
8/11/2026
Listed
$850,000
—
MLS
Disclaimer: Historical sales information is derived from public records provided by the county offices. Information is not guaranteed and should be independently verified.
2048 W Huron Street, Chicago, IL 60612 (MLS# 12703075) is a Single Family property that was sold at $892,000 on September 21, 2026. Want to learn more about 2048 W Huron Street? Do you have questions about finding other Single Family real estate for sale in West Town? You can browse all West Town real estate or contact a Coldwell Banker agent to request more information.