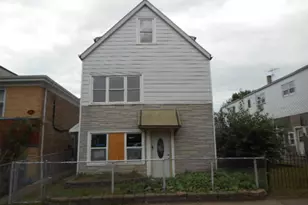
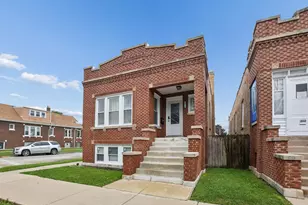
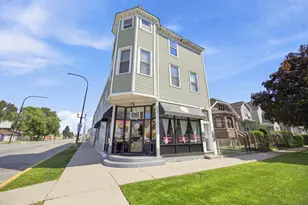
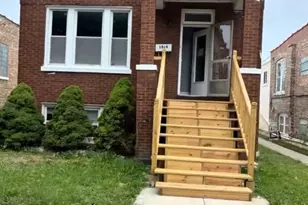
This is a carousel with tiles that activate property listing cards. Use the previous and next buttons to navigate.
1/1
$1,200,000
This is a carousel with tiles that activate property listing cards. Use the previous and next buttons to navigate.
1/1
Property Description
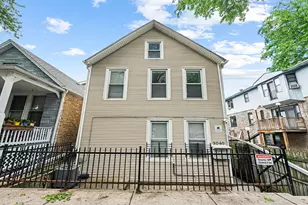
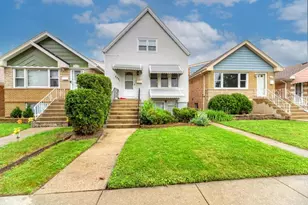
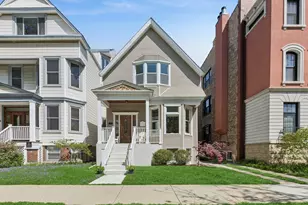
Located on a charming, tree-lined street in the highly sought-after Roscoe Village neighborhood, this well-maintained legal 3-unit building offers a rare combination of space, versatility, and long-term value. Situated on an extra-wide lot, the property provides generous interior layouts and added outdoor potential. The first-floor duplex-down unit features 4 spacious bedrooms and 2 full bathrooms, offering a flexible layout ideal for owner-occupants or high-demand rental income. The second-floor unit includes 3 bedrooms and 1 bathroom with a bright, functional floor plan. The top-floor unit is a 2-bedroom, 1-bath residence highlighted by an updated kitchen, making it especially attractive to tenants seeking modern finishes. Additional features include a newer roof, solid building structure, and strong rental appeal across all three units. Whether you're an investor looking to expand your portfolio or an owner-occupant seeking supplemental income, this property checks all the boxes. Conveniently located near parks, shops, dining, and public transportation, this is a prime opportunity in one of Chicago's most desirable neighborhoods.
Full Property Details
Full Property Details for 2108 W Addison St
General
- Sold For: $1,200,000
- Taxes: $16,072 (2024)
- Status: Closed
- Type: Multi-Family
- Source: MRED
- MLS ID: 12587691
- Added to Site: 104 day(s) ago
Rooms
Bathrooms
- Total Bathrooms: 4
Bedrooms
- Total Bedrooms: 8
Additional Information
- Other Features: Commuter Bus, Commuter Train
Parking
- Garage: Yes
- Garage Spaces: 2
- Total Spaces: 2
- Parking Features: Yes, Garage Owned, Detached, Garage
Location
- Area: CHI - North Center
- County: Cook
- Driving Directions: ADDISON BETWEEN DAMEN AND LEAVITT
School Information
- School District: 299
- Midd School District: 299
- Elementary School: Audubon Elementary School
- Middle School: Audubon Elementary School
- High School: Lake View High School
- Private School: Lake View High School
Heating & Cooling
- Heating Type: Natural Gas
Utilities
- Water: Lake Michigan
Structural Information
- Construction: Vinyl Siding, Frame
- Exterior Const.: Vinyl Siding, Frame
- Basement Desc.: Partially Finished, Full
- Year Built: 1907
- Built Before 1978: Yes
- Remodeled/Updated: 2013
Unit Information
- Units in Building: 3
Lot Features
- Lot Size (Acres): 0.08
- Lot Size Range: Oversized Chicago Lot
- Lot Dimensions: 3750
- Zoning: MULTI
Financial Considerations
- Assessment Year: 1907
- Tax Amount: $16,072.83
- Tax Year: 2024
Disclosures and Reports
- Ownership: Fee Simple
- Special Conditions: List Broker Must Accompany
- Property ID: 14191290350000
Listed by Keller Williams ONEChicago
Sold by Baird & Warner

Get Pre-Approved Today
Schools
Schools serving 2108 W Addison St
School District:Chicago Public School District 299
| Name | Grades | Distance |
|---|---|---|
Audubon Elementary School 3500 North Hoyne Avenue, Chicago, IL 60618 | PK-8 | 0.1 mi |
Lake View High School 4015 North Ashland Avenue, Chicago, IL 60613 | 9-12 | 0.9 mi |
Disclaimer:
School attendance boundaries provided by ATTOM Data Solutions and are for reference only. Contact the school directly to verify enrollment eligibility.
Price & Sales History for 2108 W Addison St
Date
Details
Price
Change
Source
8/03/2026
Sold
$1,200,000
9.09%
MLS
5/01/2026
Listed
$1,100,000
—
MLS
Disclaimer: Historical sales information is derived from public records provided by the county offices. Information is not guaranteed and should be independently verified.
2108 W Addison Street, Chicago, IL 60618 (MLS# 12587691) is a Multi-Family property that was sold at $1,200,000 on August 03, 2026. Want to learn more about 2108 W Addison Street? Do you have questions about finding other Multi-Family real estate for sale in North Center? You can browse all North Center real estate or contact a Coldwell Banker agent to request more information.