
This is a carousel with tiles that activate property listing cards. Use the previous and next buttons to navigate.
1/18
$8,500
This is a carousel with tiles that activate property listing cards. Use the previous and next buttons to navigate.
1/18
Property Description
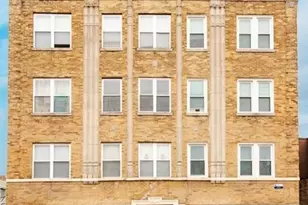
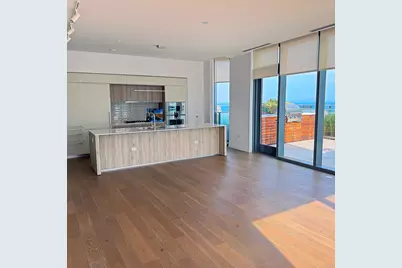
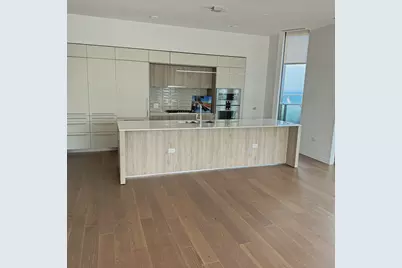
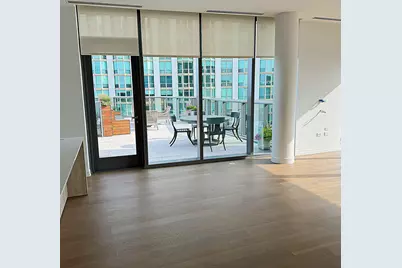
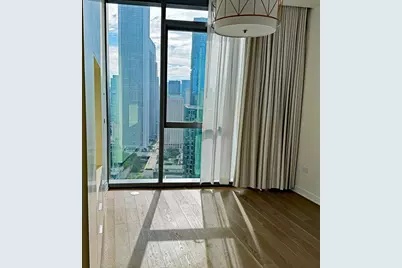
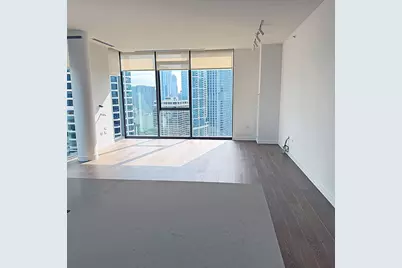
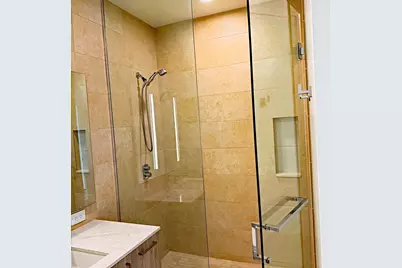
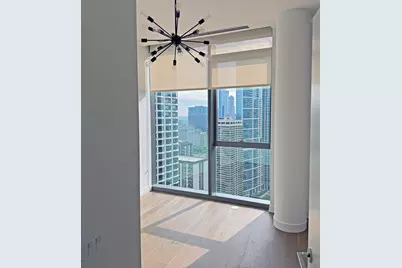
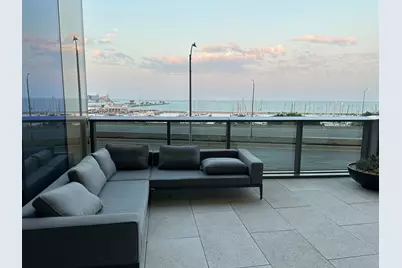
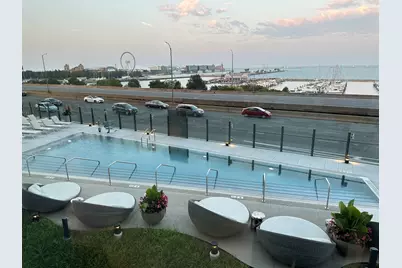
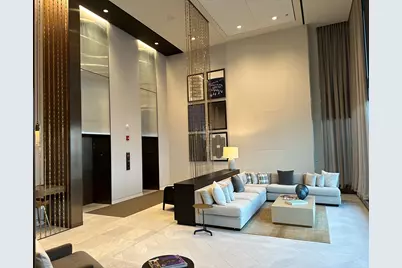
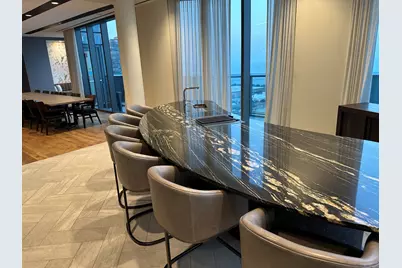
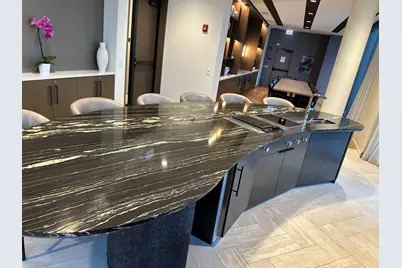
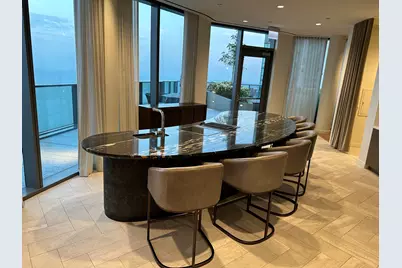
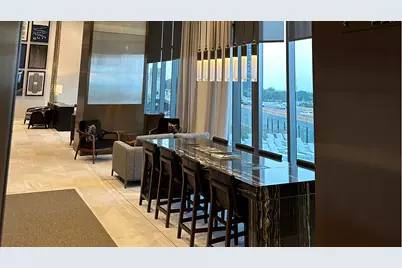
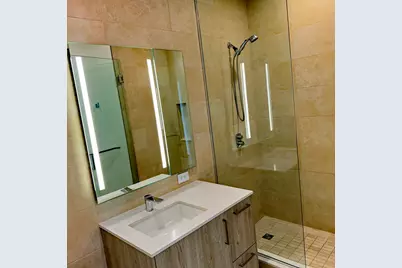
Welcome to elevated living above the Lake, Residence 4101 at CIRRUS, featured in Crain's Chicago Business "Lakeshore East condo with a uniquely Chicago terrace goes up for sale"! This one-of-a-kind sanctuary is defined by its massive, 700-square-foot private balcony/terrace with Lake Michigan views, a rare urban oasis, professionally designed for both high-end entertaining and quiet stargazing. The private balcony/terrace is outfitted with a built-in grill, firepit, and custom seating, this outdoor living room offers a front-row seat to the city skyline views and Lake Michigan views. INTERIORS: Sophisticated interiors inside this two bedroom/two bathroom home include 10-foot floor-to-ceiling windows to frame southern sunlight and panoramic Lake Michigan views, a Chef's Kitchen with Italian Snaidero cabinetry, Gaggenau appliances, and Dornbracht plumbing fixtures. Designer finishes include wide-plank white oak flooring and custom-organized closets. This home is integrated with smart home features and motorized shades throughout. PREMIUM PARKING: A premium deeded parking space. RESORT STYLE AMENITIES: CIRRUS offers 48,000 square feet of world-class amenities, including a 25-yard indoor lap pool, an outdoor pool with cabanas, a Technogym fitness center, and unique spaces like a jam room, maker space, and sports simulator. Located in the heart of Lakeshore East, you are steps from Mariano's, fine dining, and the Lakefront Trail. Don't miss this opportunity to Rent this one-of-a-kind balcony/terrace with Lake Michigan views!
Full Property Details
Full Property Details for 211 N Harbor Dr #4101
General
- Rent: $8,500
- Status: Active
- Type: Condo
- Source: MRED
- MLS ID: 12705663
- Updated: 7/21/2026
- Added to Site: 7 day(s) ago
Rental Information
- Lease Includes: Gas, Heat, Water
- Date Available: 7/16/2026
Interior
- Basement: None
- Appliances: Double Oven, Microwave, Dishwasher, High-End Refrigerator, Washer, Dryer, Disposal, Oven, Range Hood, Water Purifier, Gas Cooktop
- Flooring: Hardwood
Rooms
Bathrooms
- Total Bathrooms: 2
- Full Bathrooms: 2
Bedrooms
- Total Bedrooms: 2
Additional Information
- Shared Amenities: Bike Room/Bike Trails, Door Person, Elevator in Residence, Exercise Room, Storage, Health Club, On-Site Manager/Engineer, Park, Party Room, Sundeck, Indoor Pool, Pool, Receiving Room, Service Elevator(s), Steam Room, Valet/Cleaner, Business Center
Parking
- Garage: Yes
- Attached garage: Yes
- Garage Spaces: 1
- Total Spaces: 1
- Parking Features: Garage Door Opener, Yes, Attached, Garage
Location
- Area: CHI - Loop
- County: Cook
- Township: South Chicago
- Driving Directions: East on Randolph (make sure to stay on the far right to remain on Upper Randolph) from Michigan Avenue and then turn left on Harbor to 211 North Harbor (located on the right hand side).
School Information
- School District: 299
- Elem School District: 299
- Midd School District: 299
- High School District: 299
- Elementary School: Ogden Elementary
- Middle School: Ogden Elementary
Community
- Pets Allowed: Yes
- Pets: Cats OK, Dogs OK, Number Limit
- Pet Restrictions: Cats OK, Dogs OK, Number Limit, / 999lbs.
- Mgmt. Company: First Service Residential
Heating & Cooling
- Cooling Type: Central Air Conditioning
- Heating Type: Heat Pump, Individual Controls, Zoned
Utilities
- Sewer: Public Sewer
- Water: Lake Michigan
Structural Information
- Structure Type: Condo
- Construction: Glass
- Exterior Const.: Glass
- Basement Desc.: None
- Sub-Flooring: Hardwood
- Entry Floor Number: 41
- Stories/Levels: 47
- Square Feet: 1,444
- Sq. Ft. Source: Builder
- Year Built: 2022
Unit Information
- Units in Building: 350
Lot Features
- Lot Dimensions: CONDO
Animals
- Animals Allowed: Cats OK, Dogs OK, Number Limit
Financial Considerations
- Lease Price: $8,500
- Parking Included: Yes
- Assessment Year: 2022
- Pays Sewer: Public Sewer
Listed by Core Realty & Investments Inc.
Get a Great Insurance Rate
Schools
Schools serving 211 N Harbor Dr #4101
School District:Chicago Public School District 299
| Name | Grades | Distance |
|---|---|---|
Ogden Elementary School 24 West Walton Street, Chicago, IL 60610 | K-8 | 1.2 mi |
Wells Community Academy High School 936 North Ashland Avenue, Chicago, IL 60622 | 9-11 | 2.8 mi |
Disclaimer:
School attendance boundaries provided by ATTOM Data Solutions and are for reference only. Contact the school directly to verify enrollment eligibility.
Price History for 211 N Harbor Dr #4101
Date
Details
Price
Change
Source
7/15/2026
Listed
$8,500
—
MLS
Disclaimer: Historical sales information is derived from public records provided by the county offices. Information is not guaranteed and should be independently verified.

211 N Harbor Drive #4101, Chicago, IL 60601 (MLS# 12705663) is a Condo property with 2 bedrooms and 2 full bathrooms. 211 N Harbor Drive #4101 is currently listed for rent at $8,500 and was received on July 15, 2026. Want to learn more about 211 N Harbor Drive #4101? Do you have questions about finding other real estate for sale or rent in The Loop? You can browse all The Loop rentals or contact a Coldwell Banker agent to request more information.