No photo available
$337,900 Just Listed
Property Description
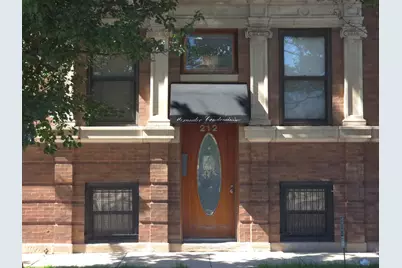
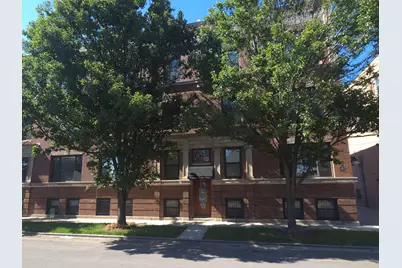
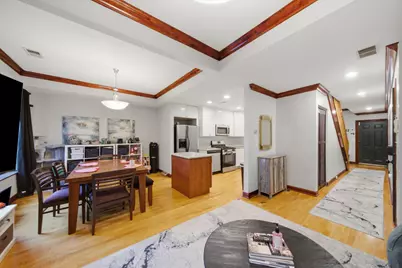
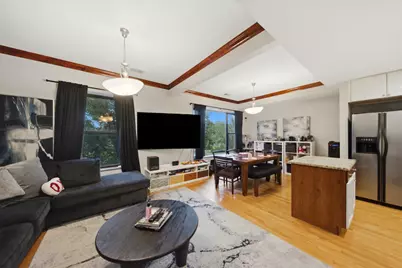
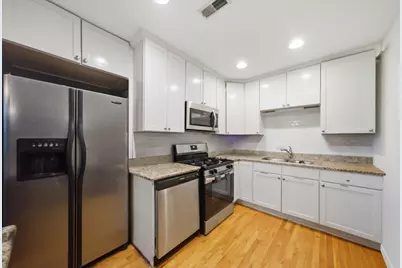
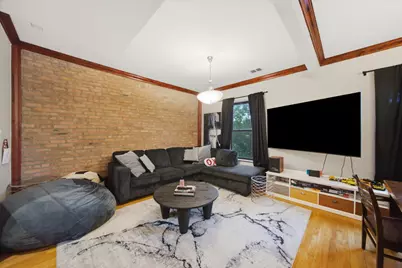
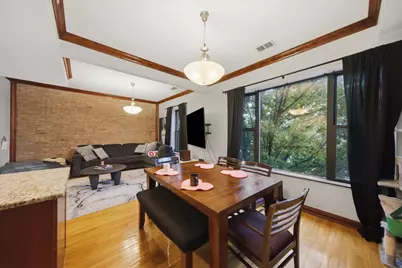
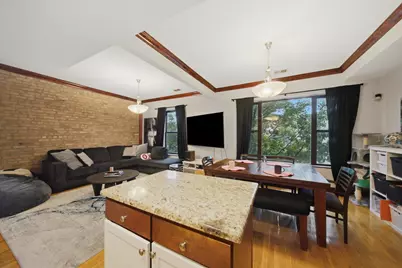
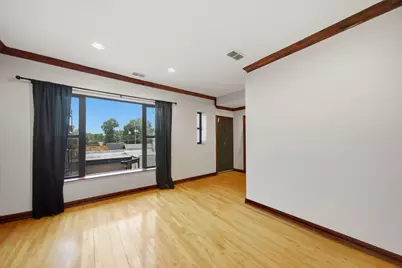
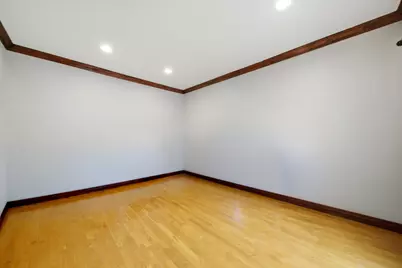
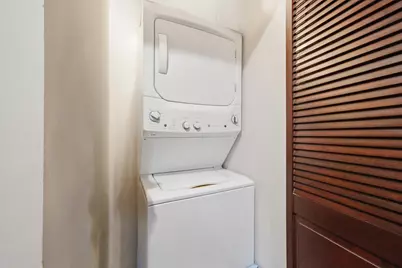
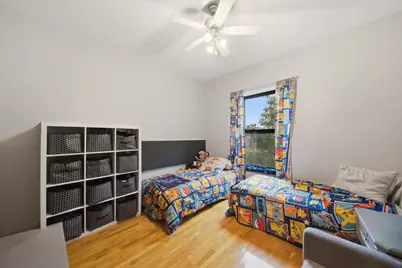
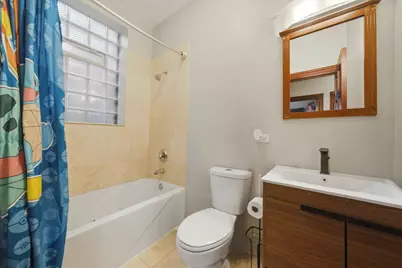
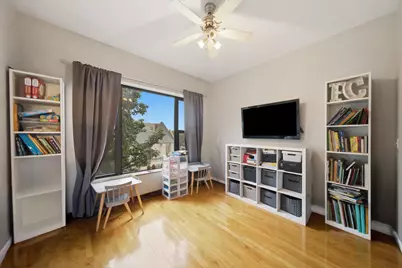
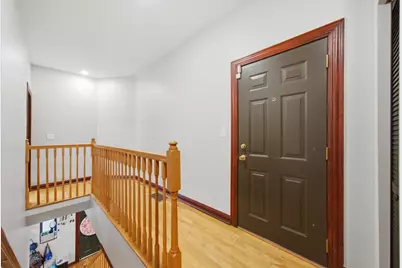
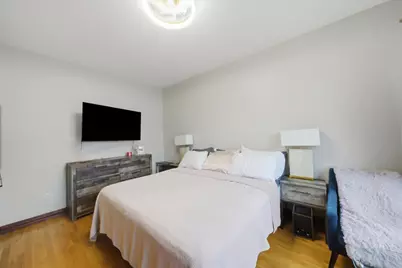
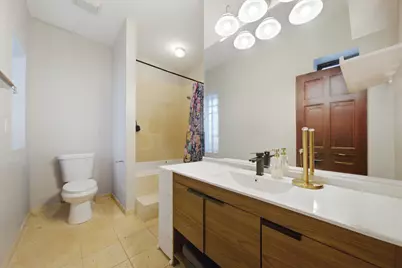
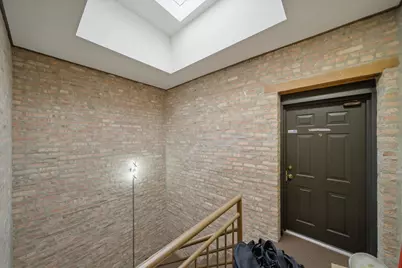
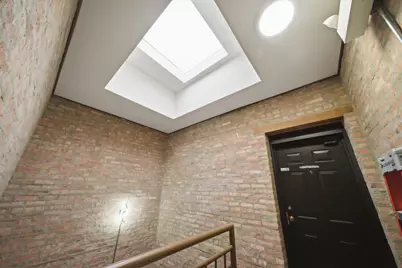
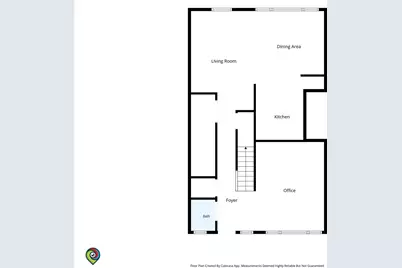
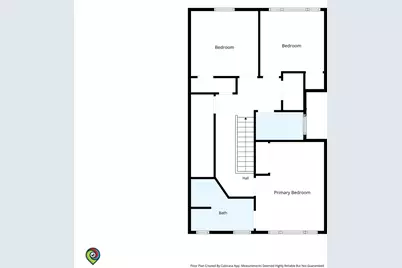
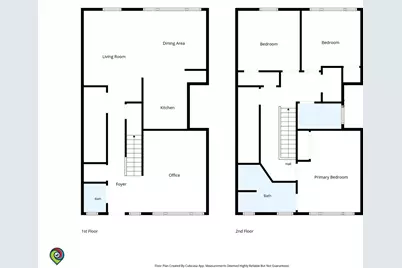
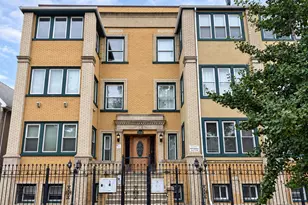
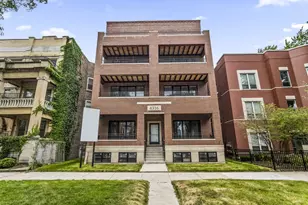
Architectural details, abundant natural light, and the spacious feel of a single-family home come together in this beautifully designed 3-bedroom, 2.1-bath duplex-up in the heart of Bronzeville. Flooded with natural light from oversized picture windows, this inviting home showcases gleaming hardwood floors, architectural tray ceilings accented with rich stained wood trim, and timeless finishes throughout. The open-concept layout creates the perfect setting for everyday living and entertaining alike. At the heart of the home is a beautifully updated kitchen featuring crisp white cabinetry, granite countertops, stainless steel appliances, and a center island overlooking the spacious living and dining areas. The living room is anchored by a stunning exposed brick accent wall, adding warmth, texture, and unmistakable character. Unlike many condo floor plans, this home offers multiple living spaces, including a separate family room located just down the hall from the main living area. This space is perfecr for a media room, home office, playroom, fitness space, this versatile space offers endless possibilities. A convenient powder room and in-unit laundry complete the main level. Upstairs, retreat to the primary bedroom featuring its own en-suite bath with a relaxing whirlpool tub. Two comfortably sized secondary bedrooms and an additional full bath complete the upper level, offering plenty of space for family or guests. Additional features include hardwood flooring throughout, interior entrances on both levels, and one gated, parking space. Recent improvements include the furnace, central air conditioning, washer, dryer, and stove. This home is perfectly positioned near the Green Line, the historic Martin Luther King Jr. Drive Corridor, neighborhood restaurants, coffee shops, parks, accessible to the lakefront, downtown Chicago, and major expressways, you'll enjoy the best of Bronzeville with everything the city has to offer. Exceptional space, timeless character, and a location that puts the best of Bronzeville at your doorstep, this is a home you'll be proud to call your own. Schedule your private showing today!
Full Property Details
Full Property Details for 212 E 44th St #3
General
- Price: $337,900
- HOA FEE: $396/month
- Taxes: $3,472 (2024)
- Status: Active
- Type: Condo
- Source: MRED
- MLS ID: 12699813
- Updated: 7/11/2026
- Added to Site: 3 day(s) ago
Interior
- Basement: None
- Interior Features: Granite Counters
- Appliances: Range, Microwave, Dishwasher, Refrigerator, Washer, Dryer
- Flooring: Hardwood
Rooms
Bathrooms
- Total Bathrooms: 3
- Full Bathrooms: 2
- Half Bathrooms: 1
- Bathroom Features: Whirlpool
Bedrooms
- Total Bedrooms: 3
Additional Information
- Equipment: Intercom, Ceiling Fan(s)
Parking
- Total Spaces: 1
- Parking Features: Assigned, Electric Gate, Parking Lot, Yes, Owned
Location
- Area: CHI - Grand Boulevard
- County: Cook
- Township: Hyde Park
- Driving Directions: South on Indiana to 44th then East to address
School Information
- School District: 299
- Elem School District: 299
- Midd School District: 299
- High School District: 299
Community
- Assoc. Fees Include: Water, Insurance, Exterior Maintenance, Lawn Care, Scavenger, Snow Removal
- Pets Allowed: Yes
- Pets: Cats OK, Dogs OK
- Pet Restrictions: Cats OK, Dogs OK, / nonlbs.
- Mgmt. Company: Advantage Management
Heating & Cooling
- Cooling Type: Central Air Conditioning
- Heating Type: Natural Gas, Forced Air
Utilities
- Sewer: Public Sewer
- Water: Lake Michigan, Public
Structural Information
- Structure Type: Condo, Condo/Duplex
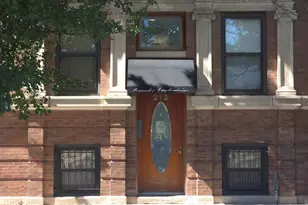
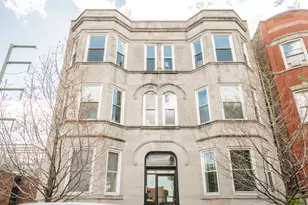
- Construction: Brick
- Exterior Const.: Brick
- Basement Desc.: None
- Roof: Rubber
- Windows: Screens
- Doors: Storm Door(s)
- Sub-Flooring: Hardwood
- Entry Floor Number: 2
- Stories/Levels: 2
- Square Feet: 1,600
- Sq. Ft. Source: Estimated
- Year Built: 1909
- Built Before 1978: Yes
Unit Information
- Units in Building: 18
Additional Structures
- Other Structures: Electric Gate
Lot Features
- Lot Dimensions: Condo
- Lot Features: Corner Lot
Animals
- Animals Allowed: Cats OK, Dogs OK
Financial Considerations
- Association Fee: $396
- Assoc Fee Freq.: Monthly
- Parking Included: Yes
- Assessment Year: 1909
- Tax Amount: $3,472.62
- Tax Year: 2024
- Pays Sewer: Public Sewer
Disclosures and Reports
- Ownership: Condo
- Property ID: 20033030331017
Listed by United Real Estate-Chicago
Get Pre-Approved Today
Get a Great Insurance Rate
Schools
Schools serving 212 E 44th St #3
School District:Chicago Public School District 299
| Name | Grades | Distance |
|---|---|---|
Mollison Elementary School 4415 S Dr Martin L King Jr Dr, Chicago, IL 60653 | PK-8 | 0.2 mi |
Phillips Academy High School 244 East Pershing Road, Chicago, IL 60653 | 12-11 | 0.7 mi |
Disclaimer:
School attendance boundaries provided by ATTOM Data Solutions and are for reference only. Contact the school directly to verify enrollment eligibility.
Price & Sales History for 212 E 44th St #3
Date
Details
Price
Change
Source
7/08/2026
Listed
$337,900
162.96%
MLS
3/26/2015
Sold
$128,500
—
Public Record
Disclaimer: Historical sales information is derived from public records provided by the county offices. Information is not guaranteed and should be independently verified.
Tax History
Tax History for 212 E 44th St #3
Year
Property Taxes
Change
Tax Assessment
Change
2023
$3,482
—
$20,516
4%
2023
$3,482
3%
$19,764
—
2022
$3,372
2%
$19,764
—
2021
$3,314
126%
$19,764
104%
2020
$1,466
1%
$9,683
-9%
2019
$1,456
2%
$10,676
—
2018
$1,430
-31%
$10,676
-17%
2017
$2,058
-2%
$12,937
—
2016
$2,091
-48%
$12,937
-47%
2015
$3,985
24%
$24,369
22%
2014
$3,222
2%
$19,932
—
2013
$3,147
-12%
$19,932
—
2012
$3,577
—
$19,932
—
Disclaimer: Historical tax information is derived from public records provided by the county offices. Information is not guaranteed and should be independently verified.
Estimate the Cost
Estimate the Cost for 212 E 44th St #3
212 E 44th Street #3, Chicago, IL 60653 (MLS# 12699813) is a Condo property with 3 bedrooms, 2 full bathrooms and 1 partial bathroom. 212 E 44th Street #3 is currently listed for $337,900 and was received on July 08, 2026. Want to learn more about 212 E 44th Street #3? Do you have questions about finding other Condo real estate for sale in Grand Boulevard? You can browse all Grand Boulevard real estate or contact a Coldwell Banker agent to request more information.