This is a carousel with tiles that activate property listing cards. Use the previous and next buttons to navigate.
1/18
$259,000 Just Listed
This is a carousel with tiles that activate property listing cards. Use the previous and next buttons to navigate.
1/18
Property Description
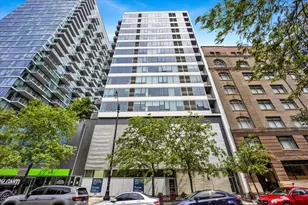
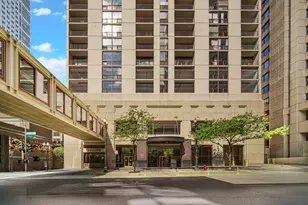
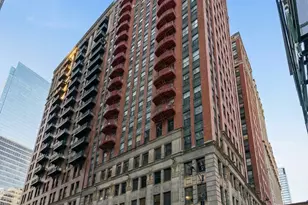
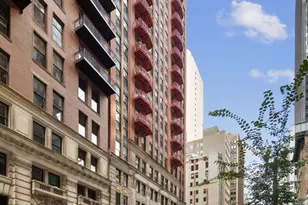
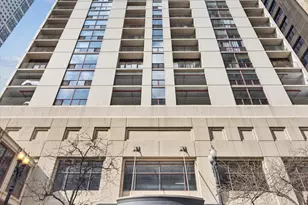
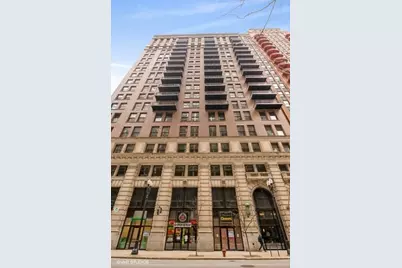
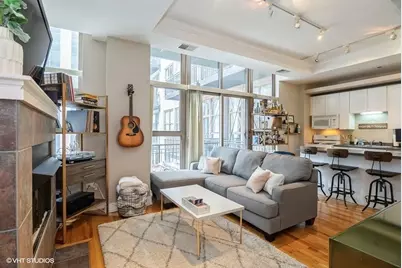
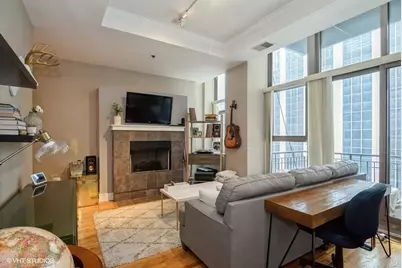
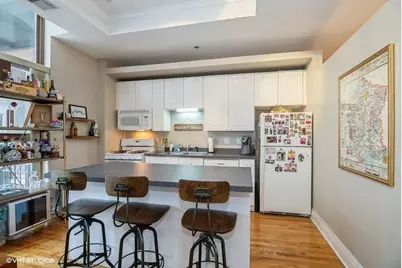
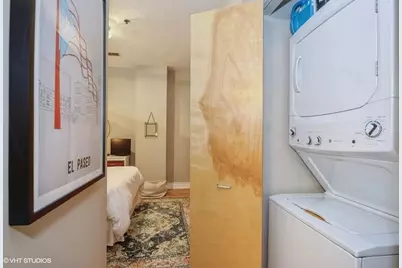
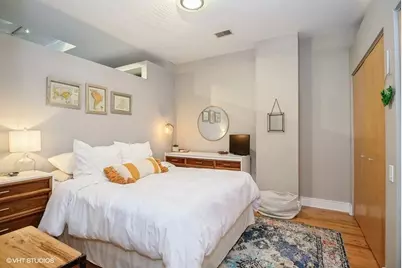
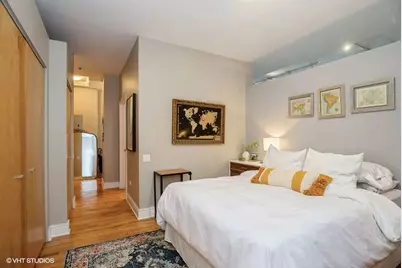
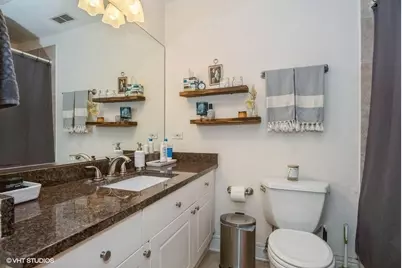
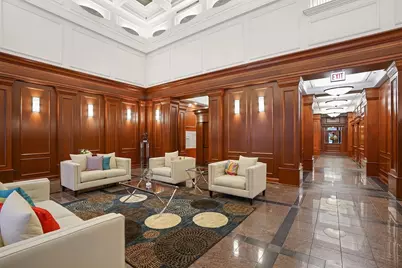
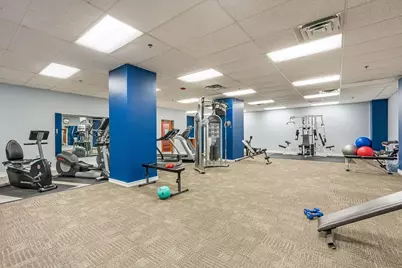
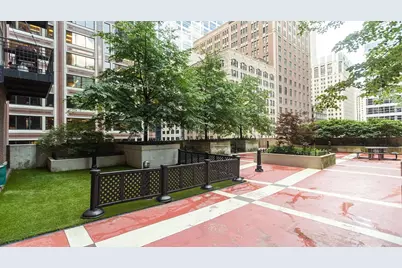
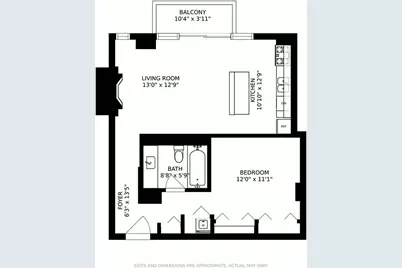
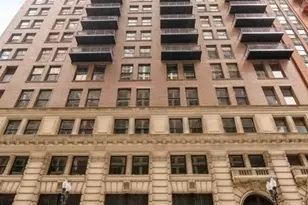
212 W Washington offers the character and architectural presence of a classic Chicago high-rise with the ease of modern downtown living. This vintage 1913 Beaux-Arts style building retains an elegant historic feel while offering the full-service amenities today's buyers expect. This bright and open Loop residence features hardwood floors throughout, floor-to-ceiling windows, a gas fireplace, and dramatic 10-foot-plus tray ceilings. The open living and kitchen layout flows easily to a well-sized private balcony, bringing in great natural light and offering comfortable city living. In-unit washer/dryer, generous organized closet space, and an updated bath with granite counters and soaking tub complete the home. Full-amenity elevator building with 24-hour door staff, on-site management, fitness center, professionally landscaped 6th-floor sundeck with dog run, bike storage, receiving room, and additional storage. Unbeatable downtown location in the heart of the Loop near River North, the Chicago River, Theater District, Millennium Park, dining, shopping, nightlife, grocery options, offices, CTA trains, buses, and Metra access. True city convenience with the best of downtown Chicago just outside your door.
Full Property Details
Full Property Details for 212 W Washington St #1406
General
- Price: $259,000
- HOA FEE: $635/month
- Taxes: $3,178 (2024)
- Status: Active
- Type: Condo
- Source: MRED
- MLS ID: 12711369
- Updated: 7/23/2026
- Added to Site: 3 day(s) ago
Interior
- Basement: None
- Interior Features: 1st-Floor Bedroom, 1st-Floor Bath, High Ceilings, Open Floorplan, Special Millwork, Doorman, Granite Counters, Health Facilities, Lobby
- Fireplace: Yes
- Number of Fireplaces: 1
- Fireplace(s): Living Room, Gas Starter
- Appliances: Range, Microwave, Dishwasher, Refrigerator, Washer, Dryer, Disposal
- Flooring: Hardwood
Rooms
Bathrooms
- Total Bathrooms: 1
- Full Bathrooms: 1
- Bathroom Features: Soaking Tub
Bedrooms
- Total Bedrooms: 1
Additional Information
- Shared Amenities: Bike Room/Bike Trails, Door Person, Elevator in Residence, Exercise Room, Storage, On-Site Manager/Engineer, Sundeck, Receiving Room, Service Elevator(s), Valet/Cleaner, Elevator(s)
- Equipment: Cable TV, Fire Sprinklers, Carbon Monoxide Detectors
- Other Features: Commuter Train
Exterior
- Exterior Features: Balcony, Dog Run, Outdoor Grill
Location
- Area: CHI - Loop
- County: Cook
- Township: North Chicago
- Driving Directions: BETWEEN FRANKLIN AND WELLS ON THE NORTH SIDE OF WASHINGTON ST
School Information
- School District: 299
- Elem School District: 299
- Midd School District: 299
- High School District: 299
Community
- Assoc. Fees Include: Heat, Air Conditioning, Water, Gas, Doorman, TV/Cable, Exercise Facilities, Exterior Maintenance, Scavenger, Snow Removal
- Pets Allowed: Yes
- Pets: Cats OK, Dogs OK, Number Limit, Size Limit
- Pet Restrictions: Cats OK, Dogs OK, Number Limit, Size Limit, / 50lbs.
- Mgmt. Company: FIRST SERVICE RESIDENTIAL
Heating & Cooling
- Cooling Type: Central Air Conditioning
- Heating Type: Natural Gas, Forced Air, Individual Controls
Utilities
- Sewer: Public Sewer
- Water: Lake Michigan
- Onsite: Cable Available
Structural Information
- Structure Type: Condo, Condo/Loft, High-Rise (7 or More Stories)
- Construction: Brick
- Exterior Const.: Brick
- Basement Desc.: None
- Windows: Screens, Drapes, Window Treatments
- Sub-Flooring: Hardwood
- Entry Floor Number: 14
- Stories/Levels: 21
- Square Feet: 750
- Sq. Ft. Source: Estimated
- Year Built: 1913
- Built Before 1978: Yes
Unit Information
- Units in Building: 183
Lot Features
- Lot Dimensions: COMMON
Animals
- Animals Allowed: Cats OK, Dogs OK, Number Limit, Size Limit
Financial Considerations
- Association Fee: $635
- Assoc Fee Freq.: Monthly
- Assessment Year: 1913
- Tax Amount: $3,178.31
- Tax Year: 2024
- Pays Sewer: Public Sewer
Disclosures and Reports
- Ownership: Condo
- Property ID: 17094440351085
Listed by RE/MAX Premier
Get Pre-Approved Today
Get a Great Insurance Rate
Schools
Schools serving 212 W Washington St #1406
School District:Chicago Public School District 299
| Name | Grades | Distance |
|---|---|---|
South Loop Elementary School 1212 South Plymouth Court, Chicago, IL 60605 | PK-8 | 1.2 mi |
Phillips Academy High School 244 East Pershing Road, Chicago, IL 60653 | 12-11 | 4.1 mi |
Disclaimer:
School attendance boundaries provided by ATTOM Data Solutions and are for reference only. Contact the school directly to verify enrollment eligibility.
Price & Sales History for 212 W Washington St #1406
Date
Details
Price
Change
Source
7/21/2026
Listed
$259,000
22.75%
MLS
5/05/2008
Sold
$211,000
—
Public Record
Disclaimer: Historical sales information is derived from public records provided by the county offices. Information is not guaranteed and should be independently verified.
Tax History
Tax History for 212 W Washington St #1406
Year
Property Taxes
Change
Tax Assessment
Change
2023
$3,427
—
$19,114
-2%
2023
$3,427
3%
$19,560
—
2022
$3,320
2%
$19,560
—
2021
$3,264
1%
$19,560
11%
2020
$3,234
2%
$17,619
-8%
2019
$3,166
2%
$19,189
—
2018
$3,112
20%
$19,189
25%
2017
$2,585
—
$15,383
—
2016
$2,581
10%
$15,383
—
2015
$2,338
9%
$15,383
9%
2014
$2,153
3%
$14,172
—
2013
$2,099
—
$14,172
—
2012
$2,095
—
$14,172
—
Disclaimer: Historical tax information is derived from public records provided by the county offices. Information is not guaranteed and should be independently verified.
Estimate the Cost
Estimate the Cost for 212 W Washington St #1406
212 W Washington Street #1406, Chicago, IL 60606 (MLS# 12711369) is a Condo property with 1 bedroom and 1 full bathroom. 212 W Washington Street #1406 is currently listed for $259,000 and was received on July 21, 2026. Want to learn more about 212 W Washington Street #1406? Do you have questions about finding other Condo real estate for sale in The Loop? You can browse all The Loop real estate or contact a Coldwell Banker agent to request more information.