No photo available
$340,000 Just Listed
Property Description
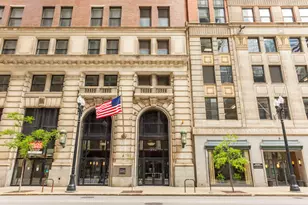
Experience downtown Chicago living at its finest in this rarely available and highly coveted 2 bed, 2 bath residence at 212 W Washington, a historical treasure rich in architectural charm. This spacious "soft loft" unit features an expansive open layout with soaring ceilings, hardwood floors throughout, and oversized windows that flood the home with natural light. The renovated kitchen with island is perfect for entertaining, offering ample prep space and open flow to the living space. The living and dining areas - with a gas fireplace - open effortlessly onto a private 15-foot west-facing balcony, ideal for taking in sunsets and the vibrant cityscape below. Both bedrooms in this unit have been fully enclosed for privacy! The primary suite includes an en-suite bath and abundant closet space, while the second bedroom and full guest bath (that opens up to both the hall and the second bedroom) offer flexibility for guests, a home office, or both. In-unit washer and dryer provide everyday convenience, while the building delivers full-service amenities including a 24-hour door staff, remodeled fitness center, sun deck with fireplaces and lounge furniture, community grills, bike room, dog run, on-site manager/engineer, storage, Tide laundry lockers, and an elegant lobby that honors the building's historic architecture. Originally constructed in 1913 and once home to the Illinois Bell headquarters, this beautifully restored Beaux-Arts structure-now known as The City Centre Condominiums-seamlessly blends early 20th-century elegance with modern luxury. Set in the heart of the Chicago Loop, residents are surrounded by the best of city living-the Chicago Riverwalk, Millennium Park, State Street shopping, and the Theatre District are all just steps away. With CTA train lines, Metra stations, and expressway access right outside your door, exploring every corner of the city couldn't be easier. HOA includes all utilities (including internet and cable) except electricity. Don't miss this opportunity to own a piece of Chicago history in a location that truly connects you to everything the city has to offer.
Full Property Details
Full Property Details for 212 W Washington St #1908
General
- Price: $340,000
- HOA FEE: $1,057/month
- Taxes: $6,263 (2025)
- Status: Active
- Type: Condo
- Source: MRED
- MLS ID: 12773247
Interior
- Basement: None
- Interior Features: Storage
- Fireplace: Yes
- Number of Fireplaces: 1
- Fireplace(s): Family Room, Gas Log
- Appliances: Range, Microwave, Dishwasher, Refrigerator, Freezer, Washer, Dryer, Disposal
- Flooring: Hardwood
Rooms
Bathrooms
- Total Bathrooms: 2
- Full Bathrooms: 2
Bedrooms
- Total Bedrooms: 2
Additional Information
- Shared Amenities: Bike Room/Bike Trails, Door Person, Elevator in Residence, Exercise Room, Storage, On-Site Manager/Engineer, Receiving Room, Valet/Cleaner
Exterior
- Exterior Features: Balcony
Location
- Area: CHI - Loop
- County: Cook
- Township: North Chicago
- Driving Directions: WASHINGTON BETWEEN WELLS AND FRANKLIN
School Information
- School District: 299
- Elem School District: 299
- Midd School District: 299
- High School District: 299
- Elementary School: South Loop Elementary School
- High School: Phillips Academy High School
- Private School: Phillips Academy High School
Community
- Assoc. Fees Include: Heat, Air Conditioning, Water, Gas, Insurance, Doorman, TV/Cable, Exercise Facilities, Exterior Maintenance, Scavenger, Snow Removal, Other
- Pets Allowed: Yes
- Pets: Cats OK, Dogs OK, Size Limit
- Pet Restrictions: Cats OK, Dogs OK, Size Limit, / 75lbs.
- Mgmt. Company: Sudler Property Management
Heating & Cooling
- Cooling Type: Central Air Conditioning
- Heating Type: Natural Gas, Forced Air
Utilities
- Sewer: Public Sewer
- Water: Lake Michigan
Structural Information
- Structure Type: Condo
- Construction: Brick
- Exterior Const.: Brick
- Basement Desc.: None
- Sub-Flooring: Hardwood
- Entry Floor Number: 19
- Stories/Levels: 21
- Square Feet: 1,180
- Sq. Ft. Source: Estimated
- Year Built: 1913
- Built Before 1978: Yes
Unit Information
- Units in Building: 183
Lot Features
- Lot Dimensions: COMMON
Animals
- Animals Allowed: Cats OK, Dogs OK, Size Limit
Financial Considerations
- Association Fee: $1,057
- Assoc Fee Freq.: Monthly
- Assessment Year: 1913
- Tax Amount: $6,263.51
- Tax Year: 2025
- Pays Sewer: Public Sewer
Disclosures and Reports
- Ownership: Condo
- Property ID: 17094440351152
Listed by Compass
Get Pre-Approved Today
Get a Great Insurance Rate
Schools
Schools serving 212 W Washington St #1908
School District:Chicago Public School District 299
| Name | Grades | Distance |
|---|---|---|
South Loop Elementary School 1212 South Plymouth Court, Chicago, IL 60605 | PK-8 | 1.2 mi |
Phillips Academy High School 244 East Pershing Road, Chicago, IL 60653 | 12-11 | 4.1 mi |
Disclaimer:
School attendance boundaries provided by ATTOM Data Solutions and are for reference only. Contact the school directly to verify enrollment eligibility.
Tax History
Tax History for 212 W Washington St #1908
Year
Property Taxes
Change
Tax Assessment
Change
2024
$6,061
-7%
$33,464
-2%
2023
$6,526
3%
$34,245
—
2022
$6,340
2%
$34,245
—
2021
$6,217
1%
$34,245
11%
2020
$6,181
2%
$30,848
-8%
2019
$6,061
2%
$33,597
—
2018
$5,958
17%
$33,597
25%
2017
$5,071
4%
$26,932
—
2016
$4,894
10%
$26,932
—
2015
$4,454
8%
$26,932
9%
2014
$4,127
2%
$24,811
—
2013
$4,034
-9%
$24,811
—
2012
$4,452
—
$24,811
—
Disclaimer: Historical tax information is derived from public records provided by the county offices. Information is not guaranteed and should be independently verified.
Estimate the Cost
Estimate the Cost for 212 W Washington St #1908
212 W Washington Street #1908, Chicago, IL 60606 (MLS# 12773247) is a Condo property with 2 bedrooms and 2 full bathrooms. 212 W Washington Street #1908 is currently listed for $340,000 and was received on October 14, 2026. Want to learn more about 212 W Washington Street #1908? Do you have questions about finding other Condo real estate for sale in The Loop? You can browse all The Loop real estate or contact a Coldwell Banker agent to request more information.