This is a carousel with tiles that activate property listing cards. Use the previous and next buttons to navigate.
1/1
$636,821
This is a carousel with tiles that activate property listing cards. Use the previous and next buttons to navigate.
1/1
Property Description
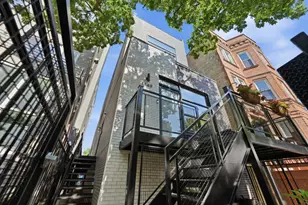
Bright, airy, and extra-wide, this 2-bedroom, 2.1-bath duplex-up offers an exceptional layout with an oversized private deck and attached garage parking in the heart of Wicker Park. Spanning approximately 1,663 square feet, the home features an expansive open-concept living and dining space anchored by a gas-start wood-burning fireplace, large windows providing tons of natural light, and a large private deck-ideal for entertaining, outdoor dining, or relaxing. Hardwood floors run throughout the main level, adding warmth and continuity. The kitchen was just recently updated with new appliances, ample cabinetry, and a generous breakfast bar that provides additional seating and prep space. A powder room completes this level. Upstairs, the spacious primary suite offers a true retreat with a walk-in closet and a beautiful bathroom featuring Carrara marble floors, dual vanity, frameless glass shower with rain head, heated towel warmer, and custom lighting. The second bedroom is bright and well-proportioned, with easy access to another full bath. A versatile lofted landing is perfect for a home office, den, or workout area. A full laundry room, also recently updated adds everyday convenience. Additional highlights include attached garage parking with extra storage space, pet-friendly policies, and strong natural light throughout. Ideally located near public transit, major highways, neighborhood parks, and everyday conveniences, this home offers a seamless blend of space, comfort, and location.
Full Property Details
Full Property Details for 2121 W Division St #1
General
- Sold For: $636,821
- HOA FEE: $495/month
- Taxes: $10,842 (2024)
- Status: Closed
- Type: Condo
- Source: MRED
- MLS ID: 12615760
- Added to Site: 91 day(s) ago
Interior
- Interior Features: Storage, Built-in Features, Walk-In Closet(s), Open Floorplan, Dining Combo
- Fireplace: Yes
- Fireplace(s): Living Room, Wood-Burning, Gas Starter
- Appliances: Range, Microwave, Dishwasher, Refrigerator, Freezer, Washer, Dryer, Disposal
- Flooring: Hardwood, Laminate, Wood
Rooms
Bathrooms
- Total Bathrooms: 3
- Full Bathrooms: 2
- Half Bathrooms: 1
- Bathroom Features: Separate Shower, Double Sink
Bedrooms
- Total Bedrooms: 2
Additional Information
- Shared Amenities: Partial Fence
- Equipment: Intercom, Ceiling Fan(s)
Exterior
- Exterior Features: Balcony, Outdoor Grill
Parking
- Garage: Yes
- Attached garage: Yes
- Garage Spaces: 1
- Total Spaces: 1
- Parking Features: Off-Alley, Garage Door Opener, Yes, Garage Owned, Attached, Garage
Location
- Area: CHI - West Town
- County: Cook
- Subdivision: Wicker Park
- Driving Directions: On Division Street just West of Damen on South side of block
School Information
- School District: 299
- Midd School District: 299
- Elementary School: De Diego Elementary School Commu
- Middle School: De Diego Elementary School Commu
- High School: Clemente Community Academy Senio
- Private School: Clemente Community Academy Senio
Community
- Assoc. Fees Include: Water, Insurance, Exterior Maintenance, Scavenger, Snow Removal
- Pets Allowed: Yes
- Pet Restrictions: Cats OK, Dogs OK, / 999lbs.
- Mgmt. Company: Self-managed
Heating & Cooling
- Cooling Type: Central Air Conditioning
- Heating Type: Natural Gas
Utilities
- Water: Lake Michigan
Structural Information
- Structure Type: Half Duplex, Condo
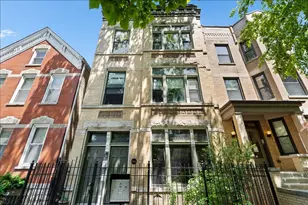
- Construction: Brick, Limestone
- Exterior Const.: Brick, Limestone
- Basement Desc.: None
- Foundation: Concrete Perimeter
- Windows: Drapes
- Sub-Flooring: Hardwood, Laminate, Wood
- Entry Floor Number: 2
- Stories/Levels: 4
- Square Feet: 1,663
- Sq. Ft. Source: Estimated
- Year Built: 2000
- Remodeled/Updated: 2021
Unit Information
- Units in Building: 6
Lot Features
- Lot Dimensions: COMMON
Financial Considerations
- Association Fee: $495
- Assoc Fee Freq.: Monthly
- Parking Included: Yes
- Assessment Year: 2000
- Tax Amount: $10,842
- Tax Year: 2024
Disclosures and Reports
- Ownership: Condo
- Special Conditions: List Broker Must Accompany
- Property ID: 17063020461001
Listed by @properties Christie's International Real Estate
Sold by Engel & Voelkers Chicago North Shore

Get Pre-Approved Today
Schools
Schools serving 2121 W Division St #1
School District:Chicago Public School District 299
| Name | Grades | Distance |
|---|---|---|
De Diego Elementary Community Academy 1313 North Claremont Avenue, Chicago, IL 60622 | PK-8 | 0.3 mi |
Clemente Community Academy High School 1147 North Western Avenue, Chicago, IL 60622 | 9-12 | 0.3 mi |
Disclaimer:
School attendance boundaries provided by ATTOM Data Solutions and are for reference only. Contact the school directly to verify enrollment eligibility.
Price & Sales History for 2121 W Division St #1
Date
Details
Price
Change
Source
6/11/2026
Sold
$636,821
-2.03%
MLS
4/11/2026
Listed
$650,000
—
MLS
Disclaimer: Historical sales information is derived from public records provided by the county offices. Information is not guaranteed and should be independently verified.
2121 W Division Street #1, Chicago, IL 60622 (MLS# 12615760) is a Condo property that was sold at $636,821 on June 11, 2026. Want to learn more about 2121 W Division Street #1? Do you have questions about finding other Condo real estate for sale in West Town? You can browse all West Town real estate or contact a Coldwell Banker agent to request more information.