This is a carousel with tiles that activate property listing cards. Use the previous and next buttons to navigate.
1/1
$1,875,000
This is a carousel with tiles that activate property listing cards. Use the previous and next buttons to navigate.
1/1
Property Description
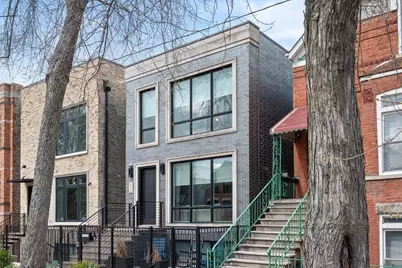
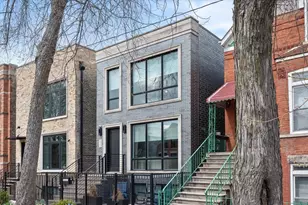
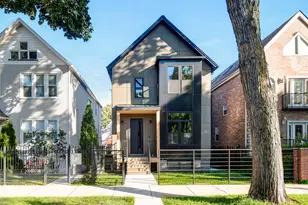
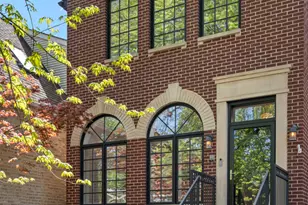
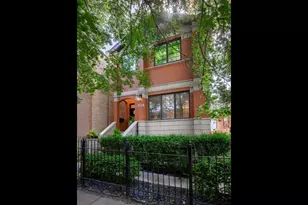
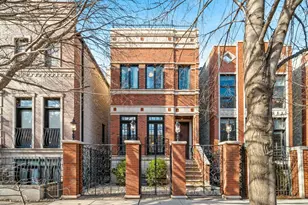
Stunning newer construction, professionally designed home steps from everything Bucktown has to offer. This light-filled, all-brick 4 bed / 3.5 bath home has been meticulously maintained and offers the perfect space for entertaining of any size. Open living and dining rooms feature incredible windows, beautiful custom woodwork throughout, and hardwood floors. The true chef's kitchen showcases custom cabinetry, stone countertops, designer backsplash, Sub-Zero, Wolf, and Bosch appliances, a massive eat-in island, additional dining area, and abundant storage. The first-floor family room includes custom built-ins and flows seamlessly to one of three outdoor spaces-ideal for easy grilling. Continue up to the brand-new roof terrace with custom tempered aluminum pergola and privacy walls, built-in lighting, wired for TV and audio, and partially shaded for year-round enjoyment. Not to miss the front paved area- perfect for causal seating! The second level offers a serene retreat with three bedrooms and two full baths. Dual heating and cooling provides optimal climate control, along with convenient second-floor laundry hookups. The spacious primary suite features dual custom-built closets, beautiful natural light, and a luxurious bath with massive dual vanity, heated floors, soaking tub, and large walk-in shower with bench. Second and third bedrooms are thoughtfully built out with custom closets and workspace options. The lower level provides exceptional flexible living space with an oversized recreation room, built-in cabinetry, wet bar with beverage fridge, heated floors, additional bedroom perfect for office or guests, and a full bath. A separate laundry room is fully built out with storage, sink, and mudroom area. Unbeatable walk-to-everything location just steps to Damen, the train, the 606 trail, schools, shops, and restaurants.
Full Property Details
Full Property Details for 2122 W McLean St
General
- Sold For: $1,875,000
- Taxes: $27,620 (2024)
- Status: Closed
- Type: Single Family
- Source: MRED
- MLS ID: 12613521
- Added to Site: 48 day(s) ago
Interior
- Interior Features: Wet Bar, Built-in Features, Walk-In Closet(s), Coffered Ceiling(s), Separate Dining Room
- Fireplace: Yes
- Fireplace(s): Living Room
- Flooring: Hardwood
Rooms
Bathrooms
- Total Bathrooms: 4
- Full Bathrooms: 3
- Half Bathrooms: 1
- Basement Baths: Yes
- Bathroom Features: Double Sink, Soaking Tub
Bedrooms
- Total Bedrooms: 4
Parking
- Garage: Yes
- Garage Spaces: 2
- Total Spaces: 2
- Parking Features: Yes, Garage Owned, Detached, Garage
Location
- Area: CHI - Logan Square
- County: Cook
- Driving Directions: Damen North or South the Mclean, West to Home.
School Information
- School District: 299
- Midd School District: 299
- Elementary School: Pulaski International
- Middle School: Pulaski International
- High School: Clemente Community Academy Senio
- Private School: Clemente Community Academy Senio
Community
- Assoc. Fees Include: None
Heating & Cooling
- Cooling Type: Central Air Conditioning
- Heating Type: Natural Gas, Forced Air, Sep Heating Systems - 2+, Radiant Floor
Utilities
- Water: Lake Michigan
Structural Information
- Construction: Brick
- Exterior Const.: Brick
- Basement Desc.: Finished, Full, Daylight
- Sub-Flooring: Hardwood
- Sq. Ft. Source: Not Reported
- Year Built: 2019
Lot Features
- Lot Size Range: Less than .25 Acre
- Lot Dimensions: 24 x 100
Financial Considerations
- Assessment Year: 2019
- Tax Amount: $27,620.2
- Tax Year: 2024
Disclosures and Reports
- Ownership: Fee Simple
- Property ID: 14314340330000
Listed by @properties Christie's International Real Estate
Sold by Jameson Sotheby's Int'l Realty

Get Pre-Approved Today
Schools
Schools serving 2122 W McLean St
School District:Chicago Public School District 299
| Name | Grades | Distance |
|---|---|---|
Pulaski International School of Chicago 2230 West McLean Avenue, Chicago, IL 60647 | K-8 | 0.1 mi |
Clemente Community Academy High School 1147 North Western Avenue, Chicago, IL 60622 | 9-12 | 1.1 mi |
Disclaimer:
School attendance boundaries provided by ATTOM Data Solutions and are for reference only. Contact the school directly to verify enrollment eligibility.
Price & Sales History for 2122 W McLean St
Date
Details
Price
Change
Source
5/20/2026
Sold
$1,875,000
1.35%
MLS
4/08/2026
Listed
$1,850,000
—
MLS
Disclaimer: Historical sales information is derived from public records provided by the county offices. Information is not guaranteed and should be independently verified.
2122 W McLean Street, Chicago, IL 60647 (MLS# 12613521) is a Single Family property that was sold at $1,875,000 on May 20, 2026. Want to learn more about 2122 W McLean Street? Do you have questions about finding other Single Family real estate for sale in Logan Square? You can browse all Logan Square real estate or contact a Coldwell Banker agent to request more information.