This is a carousel with tiles that activate property listing cards. Use the previous and next buttons to navigate.
1/1
$1,800,000
This is a carousel with tiles that activate property listing cards. Use the previous and next buttons to navigate.
1/1
Property Description
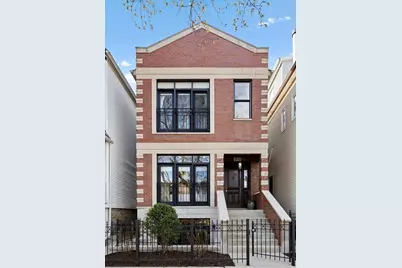
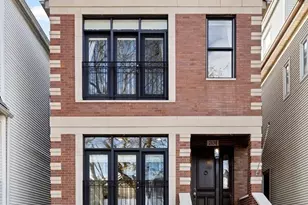
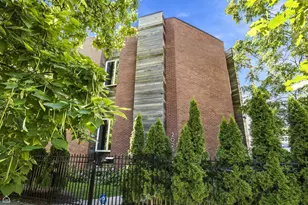
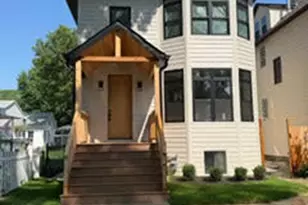
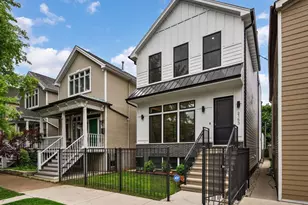
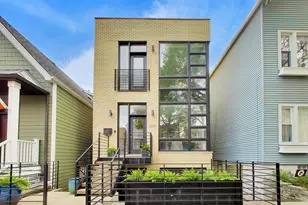
Exceptional 5 BD, 3.5BA and 4,000 sf SFH in the heart of Roscoe Village- located in sought-after Audubon School District-just three blocks to the school and steps to neighborhood parks, boutiques, dining, and transportation. Built by luxury builder Paul Petersen, this residence blends timeless craftsmanship with modern design. The main level features 10 foot high ceilings with floor-to-ceiling windows, enjoying an abundance of natural light-enhanced by the home's unique positioning with open side yards that allow for rare, unobstructed exposures. Designed for both everyday living and entertaining, the main floor offers formal living room with wood-burning fireplace with gas starter and a large dining room, newly refinished light maple wood floors, an open renovated kitchen, and huge family room with breakfast area. The beautifully remodeled chef's kitchen features 2" thick quartzite countertops, an oversized island with room for 4 stools, marble tiled backsplash, Sub-Zero refrigerator, GE cooktop, new Bosch dishwasher, KitchenAid double ovens, and a walk-in pantry. The second floor features 11' high ceilings with skylights, three generously sized bedrooms including a serene primary suite complete with gas fireplace, dual closets, and a travertine bathroom with walk-in shower with body sprays, dual vanities, separate toilet room, Jacuzzi tub and Kohler fixtures. Laundry room with side-by-side washer/dryer and tub sink adds everyday convenience on this level. The finished lower level impresses with 9' high ceilings, a spacious recreation room with wet bar and beverage refrigerator, two additional bedrooms, and excellent storage closets-offering flexibility for guests, office space, or an exercise room. Outdoor living is equally compelling, with a stunning garage trex roof deck with pergola and planter boxes with irrigation, and a deck off the family room leading down to a brick paver patio with access to the lower level as well. Bright family room with french doors leading to another patio. Additional features include refinished maple floors, newly painted throughout, crown moldings, high baseboards, dual HVAC systems, new exterior lighting, a second laundry hookup, and a 2.5-car garage. Note all of the concrete block exterior was just sealed and waterproofed and facade is solid brick.
Full Property Details
Full Property Details for 2131 W Melrose St
General
- Sold For: $1,800,000
- Taxes: $24,451 (2024)
- Status: Closed
- Type: Single Family
- Source: MRED
- MLS ID: 12604747
- Added to Site: 139 day(s) ago
Interior
- Interior Features: Vaulted Ceiling(s), Wet Bar, Built-in Features, Walk-In Closet(s), High Ceilings, Special Millwork
- Fireplace: Yes
- Fireplace(s): Family Room, Living Room, Master Bedroom, Wood-Burning, Gas Log, Gas Starter
- Appliances: Double Oven, Range, Microwave, Dishwasher, High-End Refrigerator, Washer, Dryer, Disposal, Stainless Steel Appliance(s), Wine Refrigerator, Gas Cooktop, Oven
- Flooring: Hardwood, Carpet
Rooms
Bathrooms
- Total Bathrooms: 4
- Full Bathrooms: 3
- Half Bathrooms: 1
- Basement Baths: Yes
- Bathroom Features: Whirlpool, Separate Shower, Double Sink
Bedrooms
- Total Bedrooms: 5
Parking
- Garage: Yes
- Garage Spaces: 2
- Total Spaces: 2
- Parking Features: Yes, Garage Owned, Detached, Garage
Location
- Area: CHI - North Center
- County: Cook
- Driving Directions: West on Belmont, North on Damen to Melrose- West on Melrose.
School Information
- School District: 299
- Midd School District: 299
- Elementary School: Audubon Elementary School
Community
- Assoc. Fees Include: None
Heating & Cooling
- Cooling Type: Central Air Conditioning
- Heating Type: Natural Gas, Forced Air, Sep Heating Systems - 2+, Zoned
Utilities
- Water: Public
Structural Information
- Construction: Brick, Block
- Exterior Const.: Brick, Block
- Basement Desc.: Finished, Exterior Entry, 9 ft + pour, Full, Daylight
- Windows: Skylight(s), Window Treatments, Drapes
- Doors: French Doors
- Sub-Flooring: Hardwood, Carpet
- Square Feet: 4,000
- Sq. Ft. Source: Other
- Year Built: 1997
- Remodeled/Updated: 2017
Lot Features
- Lot Size Range: Standard Chicago Lot
- Lot Dimensions: 25 x 125
Financial Considerations
- Assessment Year: 1997
- Tax Amount: $24,451.69
- Tax Year: 2024
Disclosures and Reports
- Ownership: Fee Simple
- Property ID: 14193300110000
Listed by Compass
Sold by RE/MAX City

Get Pre-Approved Today
Schools
Schools serving 2131 W Melrose St
School District:Chicago Public School District 299
| Name | Grades | Distance |
|---|---|---|
Audubon Elementary School 3500 North Hoyne Avenue, Chicago, IL 60618 | PK-8 | 0.4 mi |
Lake View High School 4015 North Ashland Avenue, Chicago, IL 60613 | 9-12 | 1.2 mi |
Disclaimer:
School attendance boundaries provided by ATTOM Data Solutions and are for reference only. Contact the school directly to verify enrollment eligibility.
Price & Sales History for 2131 W Melrose St
Date
Details
Price
Change
Source
7/24/2026
Sold
$1,800,000
—
MLS
4/10/2026
Listed
$1,800,000
—
MLS
Disclaimer: Historical sales information is derived from public records provided by the county offices. Information is not guaranteed and should be independently verified.
2131 W Melrose Street, Chicago, IL 60618 (MLS# 12604747) is a Single Family property that was sold at $1,800,000 on July 24, 2026. Want to learn more about 2131 W Melrose Street? Do you have questions about finding other Single Family real estate for sale in North Center? You can browse all North Center real estate or contact a Coldwell Banker agent to request more information.