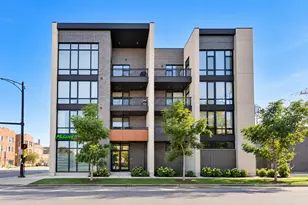
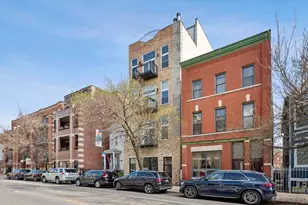
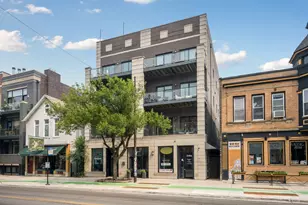
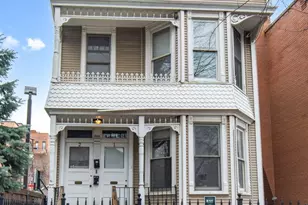
This is a carousel with tiles that activate property listing cards. Use the previous and next buttons to navigate.
1/1
$815,000
This is a carousel with tiles that activate property listing cards. Use the previous and next buttons to navigate.
1/1
Property Description
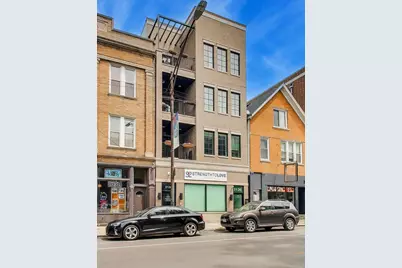
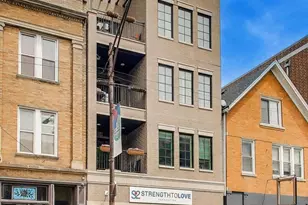
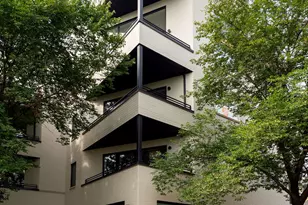
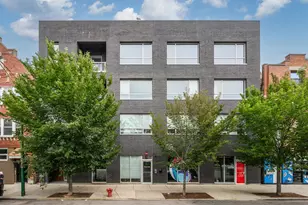
Experience elevated city living in this stunning 3-bedroom, 2-bath penthouse, located in the highly sought-after Audubon School District and offering approximately 1,830 square feet of beautifully curated interior space in the heart of Roscoe Village. Designed with both style and functionality in mind, this exceptional home features soaring 10.5-foot ceilings, rich hardwood flooring throughout, crown molding, and an airy open-concept layout flooded with natural light thanks to the building's penthouse positioning above neighboring rooftops. The expansive living area centers around a sleek built-in gas fireplace and flows seamlessly into a designer kitchen crafted for entertaining. Highlights include custom white shaker cabinetry, Restoration Hardware lighting and finishes, Calacatta quartz countertops, marble tile backsplash, Kohler undermount sink, oversized 8-foot island, Bosch oven and dishwasher, and a counter-depth Liebherr refrigerator. A balcony directly off the kitchen includes a gas hookup, making outdoor grilling effortless year-round. One of the home's standout features is the incredible private rooftop deck with composite decking, newly added fencing, skyline views, and endless potential for additional build-out. A stylish dry bar at the top landing makes hosting easy, while the added storm door with screen allows for exceptional airflow between indoor and outdoor spaces. The serene primary suite offers a peaceful retreat with a spacious walk-in closet featuring custom shelving and a spa-inspired bath complete with radiant heated floors, dover white shaker custom cabinetry, Calacatta quartz counters, Carrara marble shower surrounds, and Kohler plumbing fixtures. Two generously sized secondary bedrooms both include custom closet systems, including one walk-in closet and another with elegant French-door access. Additional upgrades include extra bathroom cabinetry, attached extra-deep garage parking with storage, and exceptional sunlight throughout every room. Perfectly situated in Roscoe Village, this home places you moments from some of Chicago's most beloved neighborhood destinations. Enjoy easy access to Roscoe Street's boutique shopping, coffee shops, restaurants, and nightlife favorites including Le Sud, Turquoise Cafe, Volo Wine Bar, and The Region. Outdoor lovers will appreciate proximity to Fellger Park, Hamlin Park, and nearby riverwalk paths. Commuting is effortless with close access to the CTA Brown Line at Paulina and Addison, multiple bus routes along Belmont and Damen, and quick connections to the Kennedy Expressway. This penthouse offers the perfect combination of luxury, location, and lifestyle.
Full Property Details
Full Property Details for 2136 W Belmont Ave #PH
General
- Sold For: $815,000
- HOA FEE: $488/month
- Taxes: $14,276 (2024)
- Status: Closed
- Type: Condo
- Source: MRED
- MLS ID: 12679699
- Added to Site: 58 day(s) ago
Interior
- Interior Features: Storage
- Fireplace: Yes
- Fireplace(s): Living Room, Gas Log, Gas Starter, Heatilator, Includes Accessories
- Flooring: Hardwood
Rooms
Bathrooms
- Total Bathrooms: 2
- Full Bathrooms: 2
- Bathroom Features: Separate Shower, Double Sink
Bedrooms
- Total Bedrooms: 3
Parking
- Garage: Yes
- Attached garage: Yes
- Garage Spaces: 1
- Total Spaces: 1
- Parking Features: Yes, Attached, Garage
Location
- Area: CHI - North Center
- County: Cook
- Driving Directions: Take Damen West to Belmont
School Information
- School District: 299
- Midd School District: 299
- Elementary School: Audubon Elementary School
- Middle School: Audubon Elementary School
- High School: Lake View High School
- Private School: Lake View High School
Community
- Assoc. Fees Include: Parking, Insurance, Exterior Maintenance, Lawn Care, Scavenger, Snow Removal
- Pets Allowed: Yes
- Pet Restrictions: Cats OK, Dogs OK, / 999lbs.
- Mgmt. Company: NA
Heating & Cooling
- Cooling Type: Central Air Conditioning
- Heating Type: Natural Gas, Forced Air
Utilities
- Water: Lake Michigan
Structural Information
- Structure Type: Condo
- Construction: Brick
- Exterior Const.: Brick
- Basement Desc.: None
- Sub-Flooring: Hardwood
- Entry Floor Number: 4
- Stories/Levels: 3
- Square Feet: 1,830
- Sq. Ft. Source: Estimated
- Year Built: 2018
Unit Information
- Units in Building: 3
Lot Features
- Lot Dimensions: COMMON
Financial Considerations
- Association Fee: $488
- Assoc Fee Freq.: Monthly
- Parking Included: Yes
- Assessment Year: 2018
- Tax Amount: $14,276.49
- Tax Year: 2024
Disclosures and Reports
- Ownership: Condo
- Property ID: 14193300571004
Listed by @properties Christie's International Real Estate
Sold by Keller Williams ONEChicago

Get Pre-Approved Today
Schools
Schools serving 2136 W Belmont Ave #PH
School District:Chicago Public School District 299
| Name | Grades | Distance |
|---|---|---|
Audubon Elementary School 3500 North Hoyne Avenue, Chicago, IL 60618 | PK-8 | 0.4 mi |
Lake View High School 4015 North Ashland Avenue, Chicago, IL 60613 | 9-12 | 1.3 mi |
Disclaimer:
School attendance boundaries provided by ATTOM Data Solutions and are for reference only. Contact the school directly to verify enrollment eligibility.
Price & Sales History for 2136 W Belmont Ave #PH
Date
Details
Price
Change
Source
8/05/2026
Sold
$815,000
5.16%
MLS
6/16/2026
Listed
$775,000
—
MLS
Disclaimer: Historical sales information is derived from public records provided by the county offices. Information is not guaranteed and should be independently verified.
2136 W Belmont Avenue #PH, Chicago, IL 60618 (MLS# 12679699) is a Condo property that was sold at $815,000 on August 05, 2026. Want to learn more about 2136 W Belmont Avenue #PH? Do you have questions about finding other Condo real estate for sale in North Center? You can browse all North Center real estate or contact a Coldwell Banker agent to request more information.