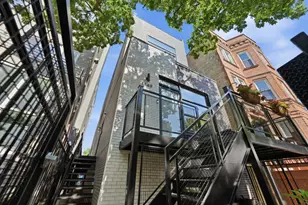
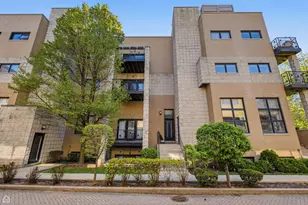
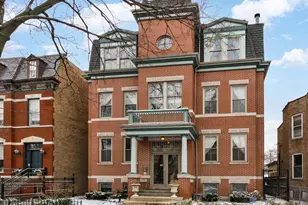
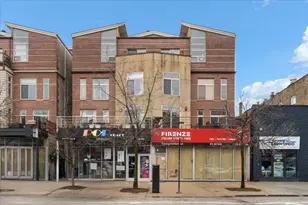
This is a carousel with tiles that activate property listing cards. Use the previous and next buttons to navigate.
1/31
$665,000 Just Listed
This is a carousel with tiles that activate property listing cards. Use the previous and next buttons to navigate.
1/31
Property Description
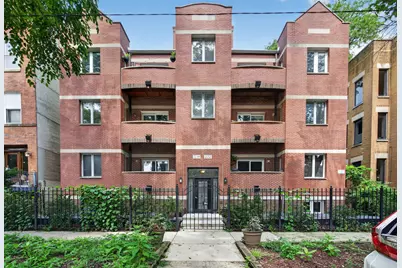
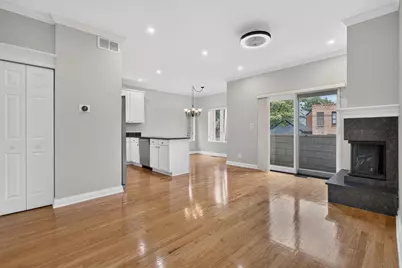
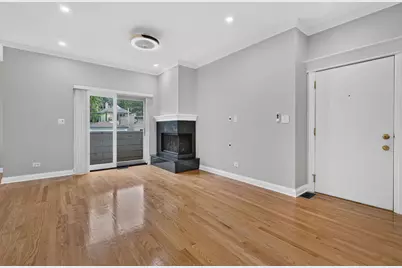
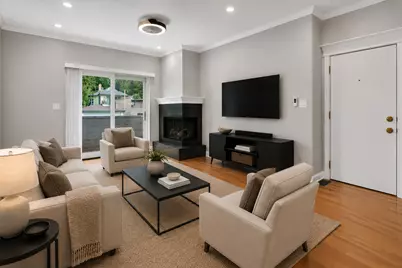
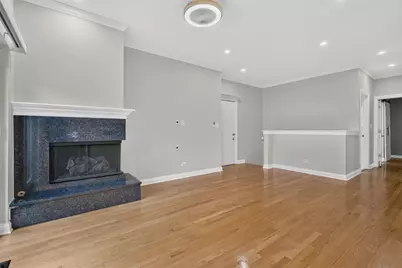
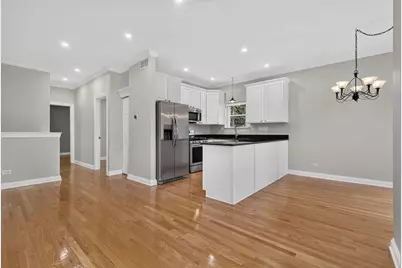
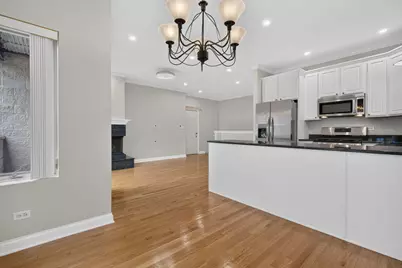
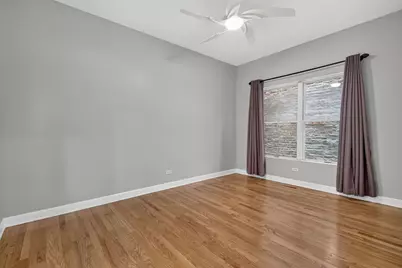
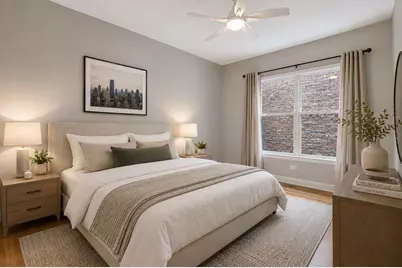
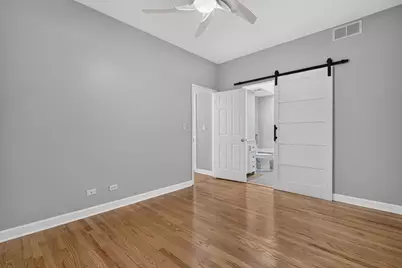
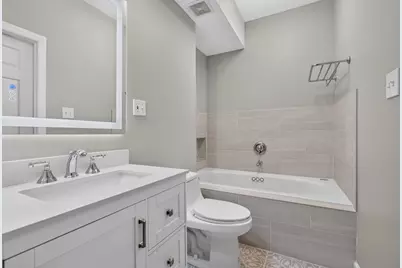
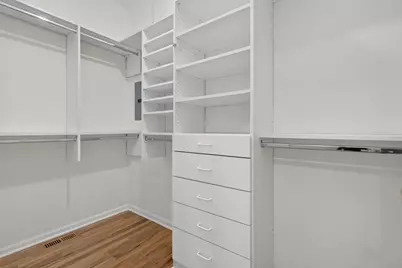
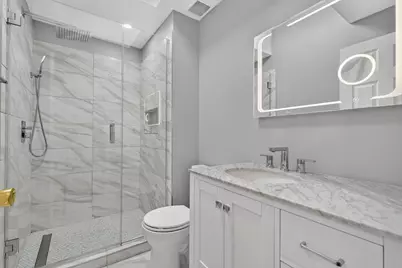
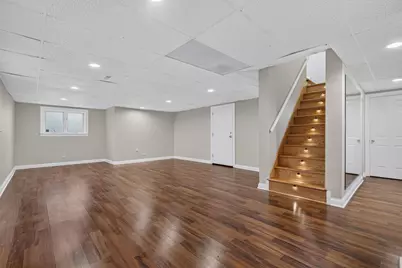
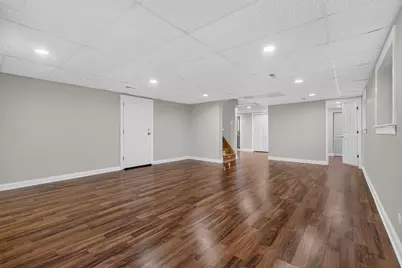
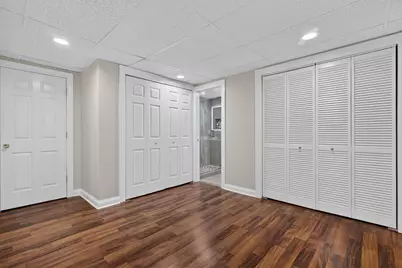
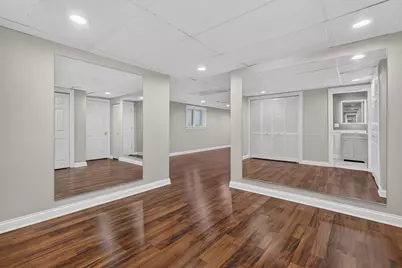
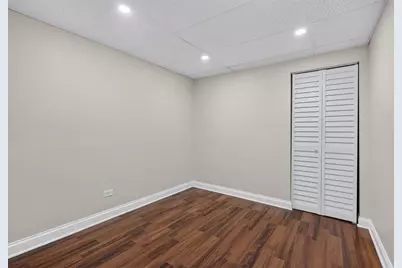
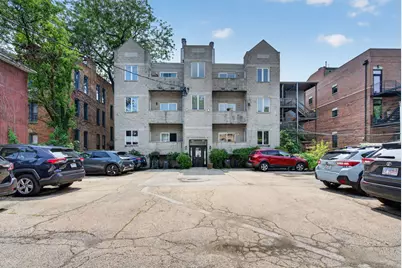
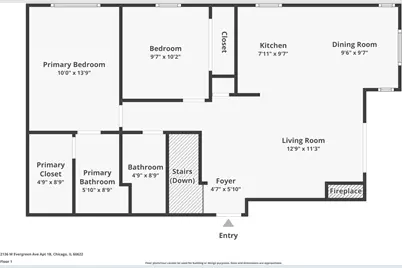
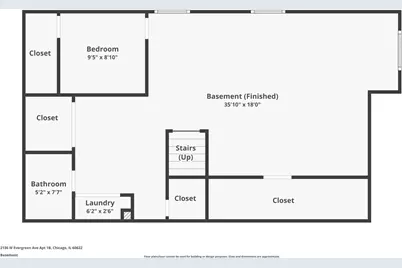
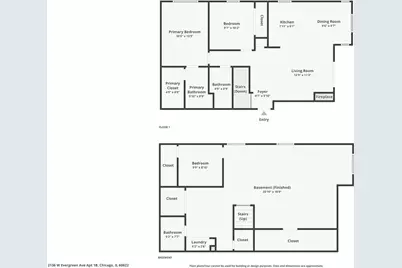
Must see duplex down in the heart of Wicker Park, featuring 3 bedrooms, 3 full bathrooms, and a full finished basement. Enjoy an unbeatable location near the Blue Line, great restaurants, shopping, nightlife, and everything the Wicker Park neighborhood has to offer. The main level features a ideal, functional layout with fresh paint, gleaming hardwood floors, and updated lighting throughout to. The updated kitchen offers stainless steel appliances, 42-inch cabinets with crown moulding, granite counters, and eat-in table space / dining area. The living area features a corner gas fireplace and access to a private balcony. The primary ensuite includes a beautifully remodeled private bathroom completed in 2025 & large walk-in closet! The additional main-level bathroom features heated floors. The full finished basement provides additional living space with a versatile room perfect for a home office, gym, or flex space, along with a full bathroom remodeled in 2019 with heated floors. Additional updates include the furnace, A/C, and water heater in 2019, plus a UV furnace filter. A great opportunity to enjoy plenty of space in one of Chicago's most desirable neighborhoods.
Full Property Details
Full Property Details for 2136 W Evergreen Ave #1B
General
- Price: $665,000
- HOA FEE: $488/month
- Taxes: $9,200 (2024)
- Status: Active
- Type: Condo
- Source: MRED
- MLS ID: 12734964
Interior
- Basement: Finished, F
- Interior Features: Storage, Built-in Features, Open Floorplan, Granite Counters
- Fireplace: Yes
- Number of Fireplaces: 1
- Fireplace(s): Living Room, Gas Log, Gas Starter
- Appliances: Range, Microwave, Dishwasher, Refrigerator, Stainless Steel Appliance(s)
- Flooring: Hardwood
Rooms
Bathrooms
- Total Bathrooms: 3
- Full Bathrooms: 3
- Basement Baths: Yes
Bedrooms
- Total Bedrooms: 3
- Bedrooms(Blw Grade): 1
Additional Information
- Equipment: Ceiling Fan(s)
- Other Features: Commuter Bus, Commuter Train
Exterior
- Exterior Features: Balcony
Parking
- Total Spaces: 1
- Parking Features: Assigned, Parking Lot, Yes, Owned
Location
- Area: CHI - West Town
- County: Cook
- Township: West Chicago
- Driving Directions: Western Ave, right onto W Hirsch St, right onto N Leavitt St, left onto W Evergreen Ave, destination will be on the left
School Information
- School District: 299
- Elem School District: 299
- Midd School District: 299
- High School District: 299
Community
- Assoc. Fees Include: Water, Insurance, Exterior Maintenance, Lawn Care, Scavenger, Snow Removal
- Pets Allowed: Yes
- Pets: Cats OK, Dogs OK
- Pet Restrictions: Cats OK, Dogs OK, / 75lbs.
- Mgmt. Company: Westward 360 Management Company
Heating & Cooling
- Cooling Type: Central Air Conditioning
- Heating Type: Natural Gas, Forced Air, Radiant Floor
Utilities
- Sewer: Public Sewer
- Water: Lake Michigan
Structural Information
- Structure Type: Condo
- Construction: Brick
- Exterior Const.: Brick
- Basement: Yes
- Basement Desc.: Finished, Full
- Foundation: Concrete Perimeter
- Roof: Asphalt
- Doors: 6 Panel Door(s), Sliding Glass Door(s)
- Sub-Flooring: Hardwood
- Stories/Levels: 3
- Square Feet: 1,800
- Sq. Ft. Source: Estimated
- Year Built: 1995
Unit Information
- Units in Building: 12
Lot Features
- Lot Dimensions: COMMON
- Lot Features: Common Grounds
Animals
- Animals Allowed: Cats OK, Dogs OK
Financial Considerations
- Association Fee: $488
- Assoc Fee Freq.: Monthly
- Parking Included: Yes
- Assessment Year: 1995
- Tax Amount: $9,200.64
- Tax Year: 2024
- Pays Sewer: Public Sewer
Disclosures and Reports
- Ownership: Condo
- Property ID: 17061180431004
Listed by Crosstown Realtors, Inc.

Get Pre-Approved Today
Get a Great Insurance Rate
Schools
Schools serving 2136 W Evergreen Ave #1B
School District:Chicago Public School District 299
| Name | Grades | Distance |
|---|---|---|
Pritzker Elementary School 2009 West Schiller Street, Chicago, IL 60622 | K-8 | 0.2 mi |
Clemente Community Academy High School 1147 North Western Avenue, Chicago, IL 60622 | 9-12 | 0.4 mi |
Disclaimer:
School attendance boundaries provided by ATTOM Data Solutions and are for reference only. Contact the school directly to verify enrollment eligibility.
Tax History
Tax History for 2136 W Evergreen Ave #1B
Year
Property Taxes
Change
Tax Assessment
Change
2023
$7,454
—
$48,954
27%
2023
$7,454
3%
$38,539
—
2022
$7,223
2%
$38,539
—
2021
$7,080
-8%
$38,539
2%
2020
$7,726
2%
$37,785
-9%
2019
$7,611
2%
$41,310
—
2018
$7,482
24%
$41,310
32%
2017
$6,025
4%
$31,365
—
2016
$5,782
10%
$31,365
—
2015
$5,267
-3%
$31,365
-1%
2014
$5,409
2%
$31,721
—
2013
$5,291
1%
$31,721
—
2012
$5,244
—
$31,721
—
Disclaimer: Historical tax information is derived from public records provided by the county offices. Information is not guaranteed and should be independently verified.
Estimate the Cost
Estimate the Cost for 2136 W Evergreen Ave #1B
2136 W Evergreen Avenue #1B, Chicago, IL 60622 (MLS# 12734964) is a Condo property with 3 bedrooms and 3 full bathrooms. 2136 W Evergreen Avenue #1B is currently listed for $665,000 and was received on August 20, 2026. Want to learn more about 2136 W Evergreen Avenue #1B? Do you have questions about finding other Condo real estate for sale in West Town? You can browse all West Town real estate or contact a Coldwell Banker agent to request more information.