This is a carousel with tiles that activate property listing cards. Use the previous and next buttons to navigate.
1/1
$1,820,000
This is a carousel with tiles that activate property listing cards. Use the previous and next buttons to navigate.
1/1
Property Description
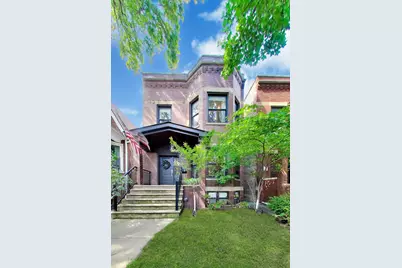
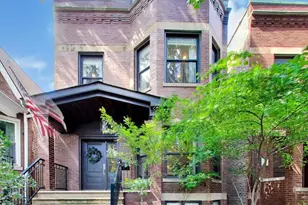
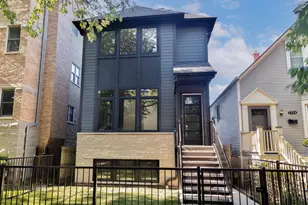
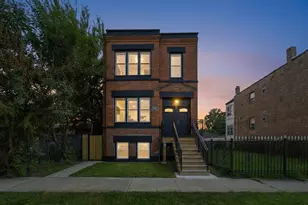
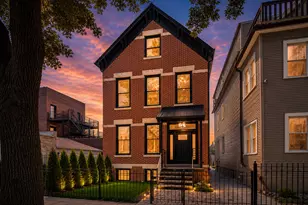
An exceptional newer construction residence in the coveted Bell School District, this impeccably crafted brick home combines timeless architecture with sophisticated design and effortless everyday living. Rebuilt in 2017 and perfectly positioned on a quiet, tree lined one way street, this turnkey home offers an extraordinary blend of luxury finishes, thoughtful functionality, and beautifully designed indoor and outdoor living spaces. A covered front porch and elegant stone entry welcome you into a light filled interior where rich hardwood flooring, custom millwork, designer lighting, and refined hardware create a warm yet elevated atmosphere. Designed for both intimate gatherings and large scale entertaining, the expansive main level seamlessly connects the formal living and dining rooms to a stunning chef's kitchen featuring Carrara marble countertops, an oversized island, premium appliances, and abundant custom cabinetry. The adjoining family room extends naturally to the rear deck, creating a seamless connection between the home's interior and outdoor living spaces. The thoughtfully designed floor plan offers five spacious bedrooms and three and a half beautifully appointed bathrooms, including three bedrooms on the upper level and two additional bedrooms on the lower level, ideal for guests, a home office, fitness studio, or recreation space. Bathed in southern light, the luxurious primary suite is a true sanctuary, complete with a spa inspired bath featuring marble floors, dual marble vanities, a deep soaking tub, and an oversized glass enclosed shower. Outdoor living is equally impressive with multiple spaces designed for entertaining and relaxation, including a private rear deck and an expansive rooftop garage, that was professionally designed, offering the perfect setting for outdoor dining, lounging, or enjoying warm summer and fall evenings. Two separate laundry areas and exceptional storage throughout further enhance the home's thoughtful design. Perfectly situated in one of North Center's most desirable neighborhoods, this exceptional residence is moments from Bell School, Lane Tech, Hamlin Park with its pool, tennis courts, athletic fields, and community center, as well as nearby Welles Park and the North Center Town Square. Enjoy easy access to the boutiques, cafes, and acclaimed restaurants along Roscoe Street, Lincoln Avenue, Southport Corridor, and North Center, with convenient access to the Addison, Irving Park, and Montrose Brown Line stations for an effortless commute to downtown. Also a short walk or bus ride to Wrigley Field.
Full Property Details
Full Property Details for 2136 W Waveland Ave
General
- Sold For: $1,820,000
- Taxes: $23,246 (2024)
- Status: Closed
- Type: Single Family
- Source: MRED
- MLS ID: 12732121
- Added to Site: 46 day(s) ago
Interior
- Interior Features: Wet Bar, In-Law Floorplan
- Fireplace: Yes
- Fireplace(s): Living Room, Gas Log
- Appliances: Double Oven, Range, Microwave, Dishwasher, High-End Refrigerator, Washer, Dryer, Stainless Steel Appliance(s), Wine Refrigerator
- Flooring: Hardwood
Rooms
Bathrooms
- Total Bathrooms: 4
- Full Bathrooms: 3
- Half Bathrooms: 1
- Basement Baths: Yes
- Bathroom Features: Separate Shower, Double Sink, Soaking Tub
Bedrooms
- Total Bedrooms: 5
Additional Information
- Other Features: Commuter Bus, Commuter Train, Interstate Access
Parking
- Garage: Yes
- Garage Spaces: 2
- Total Spaces: 2
- Parking Features: Yes, Garage Owned, Detached, Garage
Location
- Area: CHI - North Center
- County: Cook
- Driving Directions: West on Addison, North on Leavitt, East on Waveland
School Information
- School District: 299
- Midd School District: 299
- Elementary School: Bell Elementary School
- Middle School: Bell Elementary School
- High School: Lake View High School
- Private School: Lake View High School
Community
- Assoc. Fees Include: None
Heating & Cooling
- Cooling Type: Central Air Conditioning
- Heating Type: Natural Gas, Radiant Floor
Utilities
- Water: Public
Structural Information
- Construction: Brick
- Exterior Const.: Brick
- Basement Desc.: Finished, Full, Daylight
- Sub-Flooring: Hardwood
- Square Feet: 3,850
- Sq. Ft. Source: Estimated
- Year Built: 1906
- Built Before 1978: Yes
- Remodeled/Updated: 2017
Lot Features
- Lot Size (Acres): 0.0717
- Lot Size Range: Standard Chicago Lot
- Lot Dimensions: 25 x 125
Financial Considerations
- Parking Included: Yes
- Assessment Year: 1906
- Tax Amount: $23,246.41
- Tax Year: 2024
Disclosures and Reports
- Ownership: Fee Simple
- Property ID: 14191220290000
Listed by @properties Christie's International Real Estate
Sold by @properties Christie's International Real Estate

Get Pre-Approved Today
Schools
Schools serving 2136 W Waveland Ave
School District:Chicago Public School District 299
| Name | Grades | Distance |
|---|---|---|
Bell Elementary School 3730 North Oakley Avenue, Chicago, IL 60618 | K-8 | 0.2 mi |
Lake View High School 4015 North Ashland Avenue, Chicago, IL 60613 | 9-12 | 0.8 mi |
Disclaimer:
School attendance boundaries provided by ATTOM Data Solutions and are for reference only. Contact the school directly to verify enrollment eligibility.
Price & Sales History for 2136 W Waveland Ave
Date
Details
Price
Change
Source
9/18/2026
Sold
$1,820,000
-1.62%
MLS
8/13/2026
Listed
$1,850,000
—
MLS
Disclaimer: Historical sales information is derived from public records provided by the county offices. Information is not guaranteed and should be independently verified.
2136 W Waveland Avenue, Chicago, IL 60618 (MLS# 12732121) is a Single Family property that was sold at $1,820,000 on September 18, 2026. Want to learn more about 2136 W Waveland Avenue? Do you have questions about finding other Single Family real estate for sale in North Center? You can browse all North Center real estate or contact a Coldwell Banker agent to request more information.