




This is a carousel with tiles that activate property listing cards. Use the previous and next buttons to navigate.
1/29
$525,000 Just Listed
This is a carousel with tiles that activate property listing cards. Use the previous and next buttons to navigate.
1/29
Property Description
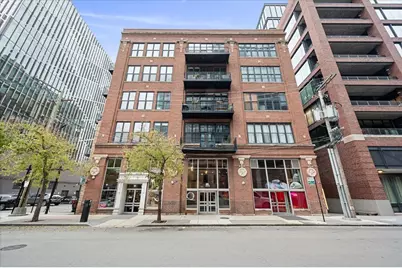
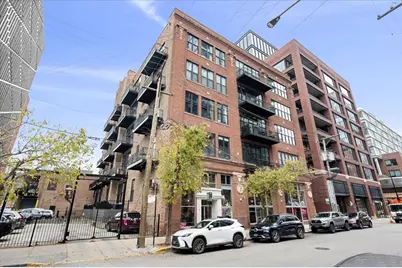
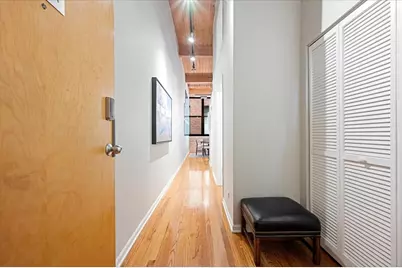
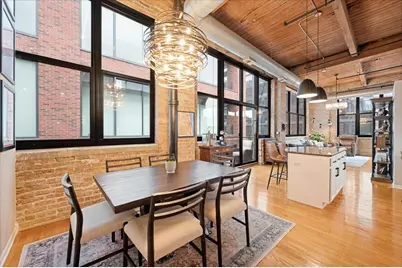
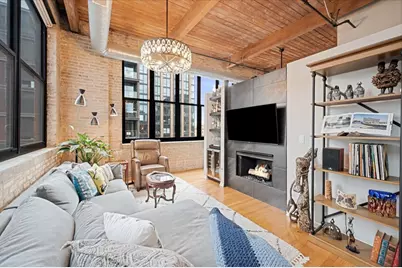
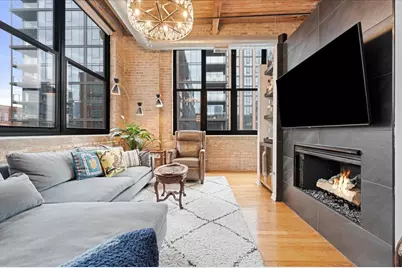
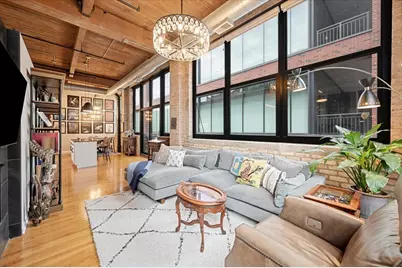
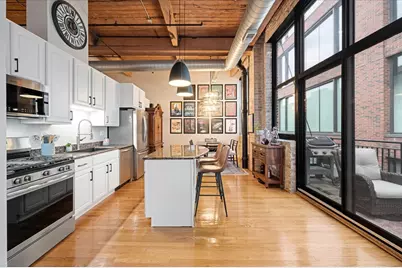
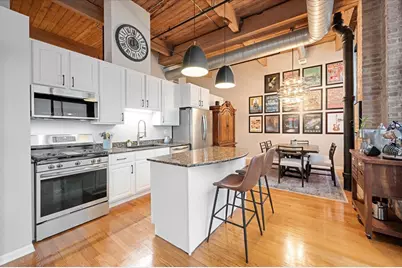
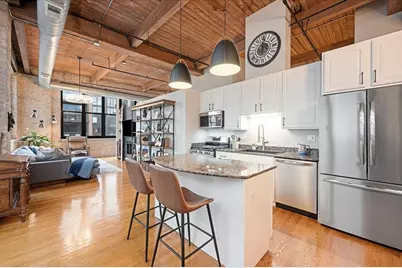
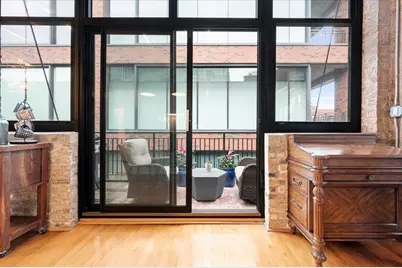
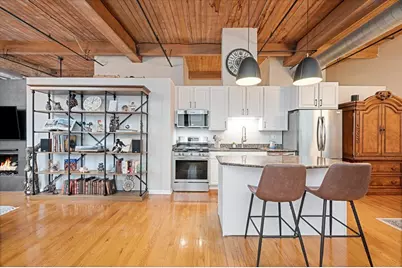
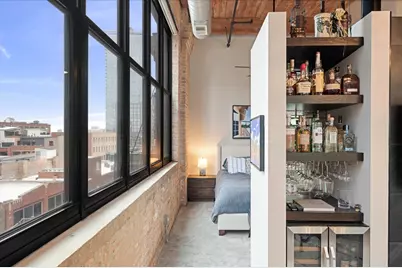
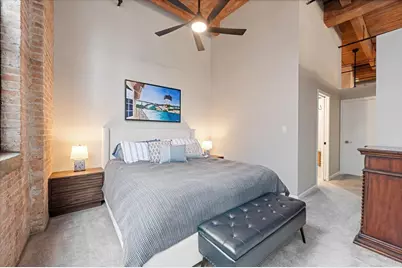
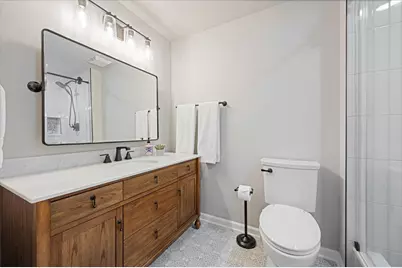
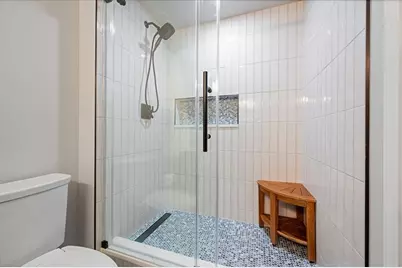
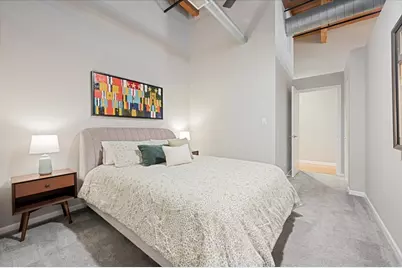
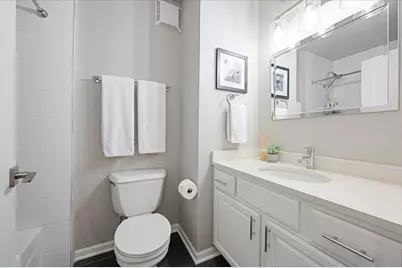
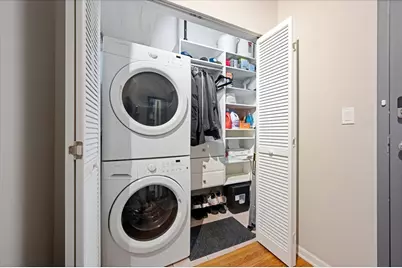
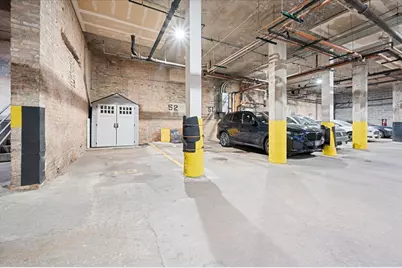
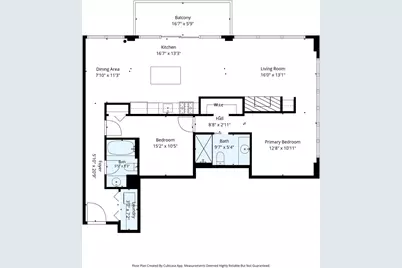
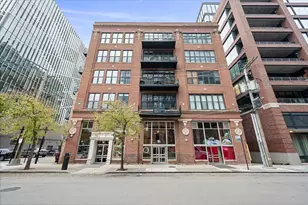
Set on the top floor of Blue Moon Lofts in Fulton Market, this 2-bedroom, 2-bath corner penthouse is a true timber loft with exposed brick, timber beams, and walls of windows that fill the open living and dining areas with natural light. There's room for a full dining table and a separate seating area, with the kitchen open to both. The kitchen features granite countertops, stainless steel appliances, and a center island, plus a new refrigerator and range, farmhouse sink, and chef-style faucet. A new beverage refrigerator and bar shelves make entertaining easy. The primary suite features an organized walk-in closet and a fully remodeled en-suite bath. Updates since December 2024 also include fresh paint throughout, new light fixtures with dimmers in the living area, dining area, and kitchen, and new ceiling fans in both bedrooms. Alexa-controlled motorized blinds, a modular storage system in the entry closet, an electronic deadbolt with fingerprint access, in-unit laundry, and a Nest thermostat add everyday convenience. Heated indoor garage parking space P-53, complete with a storage shed, is included, along with internet and basic cable. Located within the Skinner school attendance area, the loft is just blocks from Randolph Street's Restaurant Row and close to Fulton Market's Michelin-starred restaurants, cocktail bars, coffee shops, boutiques, and hotels. The nearby CTA Green and Pink Lines offers easy access to downtown.
Full Property Details
Full Property Details for 215 N Aberdeen St #604B
General
- Price: $525,000
- HOA FEE: $797/month
- Taxes: $9,930 (2025)
- Status: Active
- Type: Condo
- Source: MRED
- MLS ID: 12805031
Interior
- Basement: None
- Interior Features: 1st-Floor Bath, Built-in Features, Walk-In Closet(s)
- Fireplace: Yes
- Number of Fireplaces: 1
- Fireplace(s): Living Room, Gas Log
- Appliances: Range, Microwave, Dishwasher, Refrigerator, Washer, Dryer, Disposal, Stainless Steel Appliance(s), Wine Refrigerator
- Flooring: Hardwood
Rooms
Bathrooms
- Total Bathrooms: 2
- Full Bathrooms: 2
- Bathroom Features: Separate Shower
Bedrooms
- Total Bedrooms: 2
Additional Information
- Shared Amenities: Elevator in Residence, Storage
- Equipment: Carbon Monoxide Detectors
- Other Features: Commuter Bus, Commuter Train, Interstate Access
Exterior
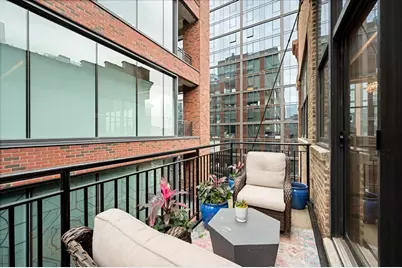
- Exterior Features: Balcony
Parking
- Garage: Yes
- Attached garage: Yes
- Garage Spaces: 1
- Total Spaces: 1
- Parking Features: Yes, Garage Owned, Attached, Garage
Location
- Area: CHI - Near West Side
- County: Cook
- Township: West Chicago
- Driving Directions: east/on Madison to Aberdeen, north to property.
School Information
- School District: 299
- Elem School District: 299
- Midd School District: 299
- High School District: 299
- Elementary School: Skinner Elementary School
- Middle School: Skinner Elementary School
- High School: Wells Community Academy Senior H
- Private School: Wells Community Academy Senior H
Community
- Assoc. Fees Include: Water, Parking, Insurance, TV/Cable, Exterior Maintenance, Scavenger, Snow Removal, Internet
- Pets Allowed: Yes
- Pets: Cats OK, Deposit Required, Dogs OK, Number Limit
- Pet Restrictions: Cats OK, Deposit Required, Dogs OK, Number Limit, / 999lbs.
- Mgmt. Company: blue moon lofts
Heating & Cooling
- Cooling Type: Central Air Conditioning
- Heating Type: Gas, Forced Air
Utilities
- Sewer: Public Sewer, Storm Sewer
- Water: Lake Michigan
Structural Information
- Structure Type: Condo, Condo/Loft, Penthouse
- Construction: Brick
- Exterior Const.: Brick
- Basement Desc.: None
- Sub-Flooring: Hardwood
- Entry Floor Number: 6
- Stories/Levels: 6
- Sq. Ft. Source: Not Reported
- Year Built: 2000
Unit Information
- Units in Building: 74
Lot Features
- Lot Dimensions: COMMON
Animals
- Animals Allowed: Cats OK, Deposit Required, Dogs OK, Number Limit
Financial Considerations
- Association Fee: $797
- Assoc Fee Freq.: Monthly
- Parking Included: Yes
- Assessment Year: 2000
- Tax Amount: $9,930.43
- Tax Year: 2025
- Pays Sewer: Public Sewer, Storm Sewer
Disclosures and Reports
- Ownership: Condo
- Property ID: 17084210181067
Listed by Compass
Get Pre-Approved Today
Get a Great Insurance Rate
Schools
Schools serving 215 N Aberdeen St #604B
School District:Chicago Public School District 299
| Name | Grades | Distance |
|---|---|---|
Skinner Elementary School 111 South Throop Street, Chicago, IL 60607 | PK-5 | 0.5 mi |
Brown W Elementary School 54 North Hermitage Avenue, Chicago, IL 60612 | K-5 | 0.9 mi |
Wells Community Academy High School 936 North Ashland Avenue, Chicago, IL 60622 | 9-11 | 1.1 mi |
Disclaimer:
School attendance boundaries provided by ATTOM Data Solutions and are for reference only. Contact the school directly to verify enrollment eligibility.
Tax History
Tax History for 215 N Aberdeen St #604B
Year
Property Taxes
Change
Tax Assessment
Change
2023
$8,015
—
$48,981
19%
2023
$8,015
3%
$41,173
—
2022
$7,792
2%
$41,173
—
2021
$7,635
13%
$41,173
24%
2020
$6,741
1%
$33,260
-9%
2019
$6,647
2%
$36,404
—
2018
$6,534
13%
$36,404
20%
2017
$5,798
4%
$30,216
—
2016
$5,552
10%
$30,216
—
2015
$5,056
30%
$30,216
28%
2014
$3,903
2%
$23,607
—
2013
$3,815
1%
$23,607
—
2012
$3,788
—
$23,607
—
Disclaimer: Historical tax information is derived from public records provided by the county offices. Information is not guaranteed and should be independently verified.
Estimate the Cost
Estimate the Cost for 215 N Aberdeen St #604B
215 N Aberdeen Street #604B, Chicago, IL 60607 (MLS# 12805031) is a Condo property with 2 bedrooms and 2 full bathrooms. 215 N Aberdeen Street #604B is currently listed for $525,000 and was received on November 19, 2026. Want to learn more about 215 N Aberdeen Street #604B? Do you have questions about finding other Condo real estate for sale in Near West Side? You can browse all Near West Side real estate or contact a Coldwell Banker agent to request more information.
