This is a carousel with tiles that activate property listing cards. Use the previous and next buttons to navigate.
1/1
$369,900
This is a carousel with tiles that activate property listing cards. Use the previous and next buttons to navigate.
1/1
Property Description
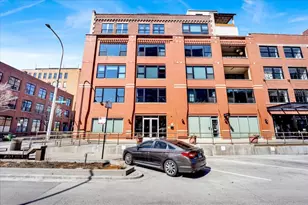
Stunning southeast corner 2Bed/2Bath brick and timber loft in the heart of the West Loop! This beautifully updated condo blends historic character with modern upgrades, featuring exposed brick, soaring 13' timber beamed ceilings and and newly refinished hardwood floors throughout the main living area. The open floor plan has large windows with new custom Hunter Douglas window treatments (2025) and a gorgeously renovated kitchen shining with new quartz countertops (2024), new sink, new Kohler faucet, designer backsplash, and stainless steel appliances. There is a large private balcony off of this living space, perfect for entertaining. The primary bedroom offers brand new carpet with Tempur-Pedic padding (2024), double closets and a private en suite bath with extra long vanity and walk-in shower. The second bedroom wall was reinstated in 2016 for added privacy and both bedrooms feature unique handcrafted sliding barn doors (2016) that were created by a Wisconsin artist. The second bathroom was completely updated in 2025 with a new vanity with marble countertop, new flooring, new industrial-style brass fixtures, new bathtub, and a striking octagonal marble look ceramic wall tile shower surround. The in-unit laundry area features a new washer/dryer (2025) and new tile (2025). There is also a large hall closet for additional storage space. More recent improvements include new AC and furnace both in 2025. Heated garage parking available for an additional $35,000. Located in a building within the Fulton Market Historic District - originally built circa 1918 - blocks from Restaurant Row, the train, shopping, and some of the city's best dining and nightlife in the vibrant West Loop. A true blend of history, style, and modern convenience - move-in ready and perfectly located!
Full Property Details
Full Property Details for 215 N Aberdeen St #B401
General
- Sold For: $369,900
- HOA FEE: $624/month
- Taxes: $8,014 (2024)
- Status: Closed
- Type: Condo
- Source: MRED
- MLS ID: 12569942
- Added to Site: 142 day(s) ago
Interior
- Interior Features: Vaulted Ceiling(s), Beamed Ceilings, Open Floorplan, Dining Combo
- Appliances: Range, Microwave, Dishwasher, Refrigerator, Washer, Dryer, Disposal, Stainless Steel Appliance(s)
- Flooring: Hardwood, Carpet
Rooms
Bathrooms
- Total Bathrooms: 2
- Full Bathrooms: 2
- Bathroom Features: Soaking Tub
Bedrooms
- Total Bedrooms: 2
Additional Information
- Shared Amenities: Elevator in Residence, Security Door Lock(s)
- Other Features: Commuter Bus, Commuter Train, Interstate Access
Exterior
- Exterior Features: Balcony
Parking
- Garage: Yes
- Attached garage: Yes
- Garage Spaces: 1
- Total Spaces: 1
- Parking Features: Garage Door Opener, Heated Garage, Yes, Deeded, Attached, Garage
Location
- Area: CHI - Near West Side
- County: Cook
- Subdivision: Blue Moon Lofts
- Driving Directions: N Aberdeen between W Fulton and W Lake
School Information
- School District: 299
- Midd School District: 299
- Elementary School: Skinner Elementary School
- Middle School: Skinner Elementary School
- High School: Wells Community Academy Senior H
- Private School: Wells Community Academy Senior H
Community
- Assoc. Fees Include: Water, Parking, Insurance, TV/Cable, Exterior Maintenance, Lawn Care, Scavenger, Snow Removal, Internet
- Pets Allowed: Yes
- Pet Restrictions: Dogs OK, Size Limit, / 50lbs.
- Mgmt. Company: Chicagoland Community Management
Heating & Cooling
- Cooling Type: Central Air Conditioning
- Heating Type: Natural Gas, Forced Air
Utilities
- Water: Public
Structural Information
- Structure Type: Condo
- Construction: Brick
- Exterior Const.: Brick
- Basement Desc.: None
- Windows: Shades, Window Treatments
- Sub-Flooring: Hardwood, Carpet
- Entry Floor Number: 4
- Stories/Levels: 6
- Sq. Ft. Source: Not Reported
- Year Built: 1918
- Built Before 1978: Yes
- Remodeled/Updated: 2025
Unit Information
- Units in Building: 78
Lot Features
- Lot Dimensions: COMMON
Financial Considerations
- Association Fee: $624
- Assoc Fee Freq.: Monthly
- Assessment Year: 1918
- Tax Amount: $8,014.37
- Tax Year: 2024
Disclosures and Reports
- Ownership: Condo
- Property ID: 17084210181034
Listed by Redfin Corporation
Sold by EXIT Strategy Realty

Get Pre-Approved Today
Schools
Schools serving 215 N Aberdeen St #B401
School District:Chicago Public School District 299
| Name | Grades | Distance |
|---|---|---|
Skinner Elementary School 111 South Throop Street, Chicago, IL 60607 | PK-5 | 0.5 mi |
Brown W Elementary School 54 North Hermitage Avenue, Chicago, IL 60612 | K-5 | 0.9 mi |
Wells Community Academy High School 936 North Ashland Avenue, Chicago, IL 60622 | 9-11 | 1.1 mi |
Disclaimer:
School attendance boundaries provided by ATTOM Data Solutions and are for reference only. Contact the school directly to verify enrollment eligibility.
Price & Sales History for 215 N Aberdeen St #B401
Date
Details
Price
Change
Source
4/28/2026
Sold
$3,699,000
873.68%
MLS
2/18/2026
Listed
$379,900
—
MLS
Disclaimer: Historical sales information is derived from public records provided by the county offices. Information is not guaranteed and should be independently verified.
215 N Aberdeen Street #B401, Chicago, IL 60607 (MLS# 12569942) is a Condo property that was sold at $369,900 on April 28, 2026. Want to learn more about 215 N Aberdeen Street #B401? Do you have questions about finding other Condo real estate for sale in Near West Side? You can browse all Near West Side real estate or contact a Coldwell Banker agent to request more information.