This is a carousel with tiles that activate property listing cards. Use the previous and next buttons to navigate.
1/1
$1,832,800
This is a carousel with tiles that activate property listing cards. Use the previous and next buttons to navigate.
1/1
Property Description
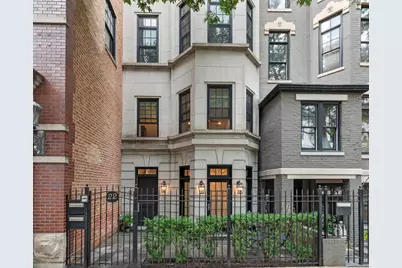
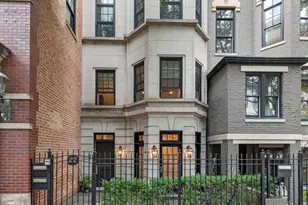
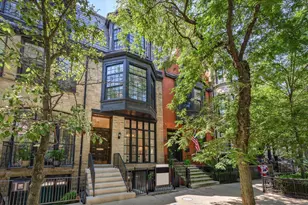
This sophisticated and impeccably designed Gold Coast duplex lives like a single-family home, offering a private entry and over 900 square feet of extraordinary outdoor living space. Perfectly situated just steps from the lakefront, scenic parks, world-class shopping, and premier dining, this exceptional residence delivers the pinnacle of luxury city living. Meticulously curated with elevated finishes and timeless design, the home showcases a stunning custom-built wine cellar accommodating 500-600 bottles-an exquisite centerpiece for collectors and entertainers alike. The chef's kitchen is a true statement, featuring Sub-Zero refrigeration, a Viking range and oven, and a Miele dishwasher, all beautifully complemented by sleek marble countertops, an expansive marble island, updated custom cabinetry, a built-in breakfast banquette, and an adjacent bar designed for effortless entertaining. Throughout the home, rich rosewood and Brazilian mahogany flooring create warmth and sophistication, while integrated built-in speakers, luxurious designer wall coverings, and newly updated chandeliers, sconces, and ceiling lighting elevate every space. A gas ventless fireplace anchors the main living area with refined comfort and ambiance. The primary suite is a serene retreat, complete with a sun-filled bay window, private dry bar, and a spa-inspired bath featuring heated floors and luxurious finishes designed for ultimate relaxation. Additional highlights include Marvin windows and doors, a versatile Murphy bed with a custom built-in desk, and thoughtful updates such as a new water heater (2023) and upgraded flooring (2021). Outdoor living is equally remarkable, with an expansive, beautifully designed courtyard and roof top enhanced by custom trellis work, lush ivy, and ambient lighting-creating a private oasis ideal for both intimate gatherings and grand entertaining. This building is self managed with minimal HOA.
Full Property Details
Full Property Details for 22 E Division St #1
General
- Sold For: $1,832,800
- HOA FEE: $250/month
- Taxes: $29,732 (2024)
- Status: Closed
- Type: Condo /Townhouse
- Source: MRED
- MLS ID: 12633259
- Added to Site: 104 day(s) ago
Interior
- Fireplace: Yes
- Fireplace(s): Living Room, Wood-Burning, Gas Log
- Appliances: Range, Microwave, Dishwasher, Refrigerator, High-End Refrigerator, Washer, Dryer, Stainless Steel Appliance(s)
- Flooring: Hardwood
Rooms
Bathrooms
- Total Bathrooms: 3
- Full Bathrooms: 2
- Half Bathrooms: 1
- Bathroom Features: Separate Shower, Double Sink, Full Body Spray Shower
Bedrooms
- Total Bedrooms: 3
Exterior
- Exterior Features: Balcony
Parking
- Garage: Yes
- Garage Spaces: 1
- Total Spaces: 1
- Parking Features: Garage Door Opener, Yes, Garage Owned, Detached, Garage
Location
- Area: CHI - Near North Side
- County: Cook
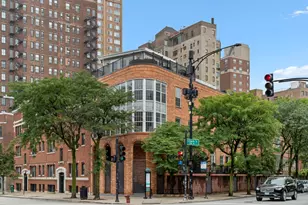
- Driving Directions: Division St. between State and Astor
School Information
- School District: 299
- Midd School District: 299
Community
- Assoc. Fees Include: Parking, Insurance, Exterior Maintenance
- Pets Allowed: Yes
- Pet Restrictions: Cats OK, Dogs OK, / 999lbs.
- Mgmt. Company: Self Managed
Heating & Cooling
- Cooling Type: Central Air Conditioning
- Heating Type: Natural Gas, Forced Air
Utilities
- Water: Lake Michigan
Structural Information
- Structure Type: Half Duplex
- Construction: Limestone
- Exterior Const.: Limestone
- Basement Desc.: None
- Sub-Flooring: Hardwood
- Entry Floor Number: 1
- Stories/Levels: 2
- Square Feet: 3,000
- Sq. Ft. Source: Estimated
Unit Information
- Units in Building: 2
Lot Features
- Lot Dimensions: COMMON
Financial Considerations
- Association Fee: $250
- Assoc Fee Freq.: Monthly
- Parking Included: Yes
- Tax Amount: $29,732.7
- Tax Year: 2024
Disclosures and Reports
- Ownership: Condo
- Property ID: 17031120431001
Listed by Berkshire Hathaway HomeServices Starck Real Estate
Sold by Century 21 S.G.R., Inc.

Get Pre-Approved Today
Schools
Schools serving 22 E Division St #1
School District:Chicago Public School District 299
| Name | Grades | Distance |
|---|---|---|
Ogden Elementary School 24 West Walton Street, Chicago, IL 60610 | K-8 | 0.3 mi |
Lincoln Park High School, Chicago, IL 2001 North Orchard Street, Chicago, IL 60614 | 9-12 | 1.4 mi |
Disclaimer:
School attendance boundaries provided by ATTOM Data Solutions and are for reference only. Contact the school directly to verify enrollment eligibility.
Price & Sales History for 22 E Division St #1
Date
Details
Price
Change
Source
7/22/2026
Sold
$1,832,800
0.43%
MLS
4/29/2026
Listed
$1,825,000
—
MLS
Disclaimer: Historical sales information is derived from public records provided by the county offices. Information is not guaranteed and should be independently verified.
22 E Division Street #1, Chicago, IL 60610 (MLS# 12633259) is a Condo / Townhouse property that was sold at $1,832,800 on July 22, 2026. Want to learn more about 22 E Division Street #1? Do you have questions about finding other Condo / Townhouse real estate for sale in Near North Side? You can browse all Near North Side real estate or contact a Coldwell Banker agent to request more information.