No photo available
$499,900
Property Description
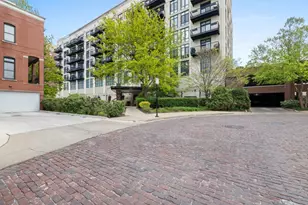
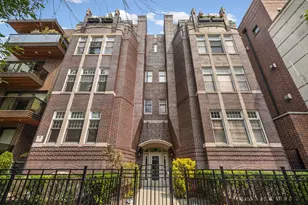
Welcome home to this one-of-a-kind duplex residence in a boutique elevator building, a truly rare opportunity in the heart of Chicago's prestigious Gold Coast. Professionally managed and impeccably maintained with a full time building engineer, this intimate building offers just two residences per floor. Step inside using the smart lock entry system and you're greeted by beautiful engineered hardwood floors and a thoughtfully updated kitchen designed for both everyday living and entertaining. The kitchen features abundant storage, floating shelving, subway tile, butcher block and granite countertops, premium appliances, and a striking Cafe induction range with a range hood. Thoughtfully redesigned for maximum efficiency, the kitchen seamlessly blends functionality with stylish finishes. The spacious main level offers an exceptional layout with a dedicated dining room, an expansive living room, and a sun-filled family room with desirable southern exposure. A convenient powder room and in-unit, extra large capacity, stackable laundry complete the main floor, creating the perfect space for hosting family and friends. Upstairs, you'll find three generously sized bedrooms, including a spacious primary suite featuring a walk-in closet, an additional closet, beautiful southern exposure, and a private ensuite bath with a walk-in shower. Two additional bedrooms offer incredible flexibility for guests, children's rooms, or a home office and are served by a well-appointed full bathroom with a tub. Fully built-out closet systems throughout maximize storage and organization. One of the home's unique features is the second-floor elevator access, providing a private secondary entrance directly to the bedroom level. With both north and south exposures, the residence is filled with natural light from sunrise to sunset. The healthy association, professionally managed by Sudler, maintains strong reserves and offers residents access to a shared rooftop deck with breathtaking panoramic views of Lake Michigan and the Chicago skyline. The location is simply unmatched, offering the perfect balance of peaceful residential living while being just moments from Oak Street Beach, Michigan Avenue, world-class shopping, acclaimed restaurants, parks, Navy Pier, and all of the conveniences of both the Gold Coast and Streeterville. This is a rare opportunity to enjoy the privacy and spaciousness of townhome-style living in one of Chicago's most sought-after neighborhoods-with garage parking included.
Full Property Details
Full Property Details for 221 E Walton Pl #5C
General
- Sold For: $499,900
- HOA FEE: $2,588/month
- Taxes: $9,638 (2024)
- Status: Closed
- Type: Condo
- Source: MRED
- MLS ID: 12702568
- Added to Site: 3 day(s) ago
Interior
- Interior Features: Built-in Features, Walk-In Closet(s), Open Floorplan, Granite Counters
- Appliances: Range, Dishwasher, Refrigerator, Washer, Dryer, Range Hood
- Flooring: Hardwood, Carpet
Rooms
Bathrooms
- Total Bathrooms: 3
- Full Bathrooms: 2
- Half Bathrooms: 1
- Bathroom Features: Separate Shower
Bedrooms
- Total Bedrooms: 3
Additional Information
- Shared Amenities: Bike Room/Bike Trails, Elevator in Residence, Storage, Sundeck
Parking
- Garage: Yes
- Attached garage: Yes
- Garage Spaces: 1
- Total Spaces: 1
- Parking Features: Garage Door Opener, Yes, Garage Owned, Attached, Garage
Location
- Area: CHI - Near North Side
- County: Cook
- Driving Directions: INNER LAKE SHORE DR TO WALTON, WEST TO 221
School Information
- School District: 299
- Midd School District: 299
Community
- Assoc. Fees Include: Water, Parking, Insurance, Security, TV/Cable, Exterior Maintenance, Scavenger, Snow Removal, Internet
- Pets Allowed: Yes
- Pet Restrictions: Cats OK, Dogs OK, Number Limit, Size Limit, / 80lbs.
- Mgmt. Company: SUDLER
Heating & Cooling
- Cooling Type: Wall Unit(s), Zoned
- Heating Type: Electric, Zoned
Utilities
- Water: Lake Michigan
Structural Information
- Structure Type: Condo, Condo/Duplex, High-Rise (7 or More Stories)
- Construction: Combination
- Exterior Const.: Combination
- Basement Desc.: None
- Windows: Drapes, Double Pane Windows
- Sub-Flooring: Hardwood, Carpet
- Entry Floor Number: 5
- Stories/Levels: 20
- Sq. Ft. Source: Not Reported
- Year Built: 1983
Unit Information
- Units in Building: 27
Lot Features
- Lot Dimensions: COMMON
Financial Considerations
- Association Fee: $2,588
- Assoc Fee Freq.: Monthly
- Parking Included: Yes
- Assessment Year: 1983
- Tax Amount: $9,638.47
- Tax Year: 2024
Disclosures and Reports
- Ownership: Condo
- Special Conditions: List Broker Must Accompany
- Property ID: 17032140161005
Listed by Berkshire Hathaway HomeServices Chicago
Sold by @properties Christie's International Real Estate
Get Pre-Approved Today
Schools
Schools serving 221 E Walton Pl #5C
School District:Chicago Public School District 299
| Name | Grades | Distance |
|---|---|---|
Ogden Elementary School 24 West Walton Street, Chicago, IL 60610 | K-8 | 0.4 mi |
Wells Community Academy High School 936 North Ashland Avenue, Chicago, IL 60622 | 9-11 | 2.4 mi |
Disclaimer:
School attendance boundaries provided by ATTOM Data Solutions and are for reference only. Contact the school directly to verify enrollment eligibility.
Price & Sales History for 221 E Walton Pl #5C
Date
Details
Price
Change
Source
9/15/2026
Sold
$499,900
—
MLS
Disclaimer: Historical sales information is derived from public records provided by the county offices. Information is not guaranteed and should be independently verified.

221 E Walton Place #5C, Chicago, IL 60611 (MLS# 12702568) is a Condo property that was sold at $499,900 on September 15, 2026. Want to learn more about 221 E Walton Place #5C? Do you have questions about finding other Condo real estate for sale in Near North Side? You can browse all Near North Side real estate or contact a Coldwell Banker agent to request more information.