This is a carousel with tiles that activate property listing cards. Use the previous and next buttons to navigate.
1/14
$419,000
This is a carousel with tiles that activate property listing cards. Use the previous and next buttons to navigate.
1/14
Property Description
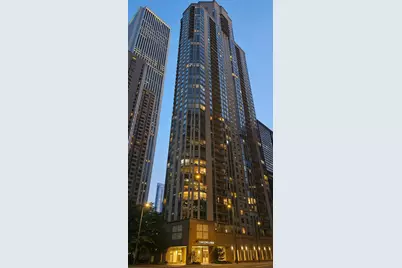
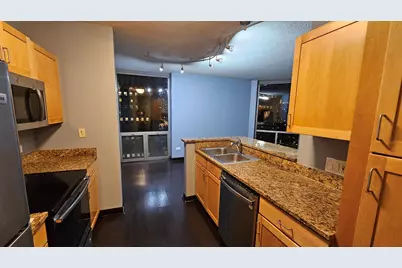
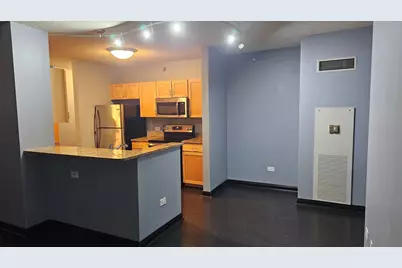
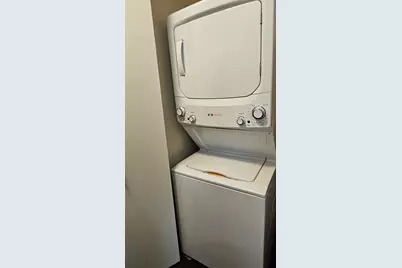
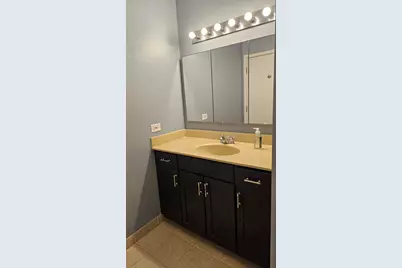
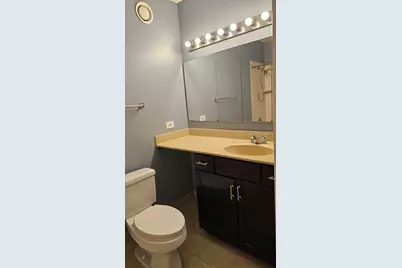
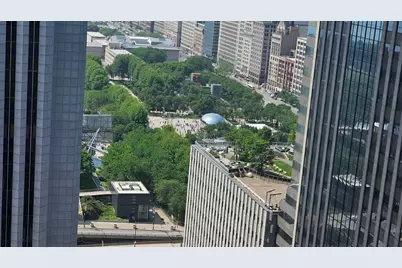
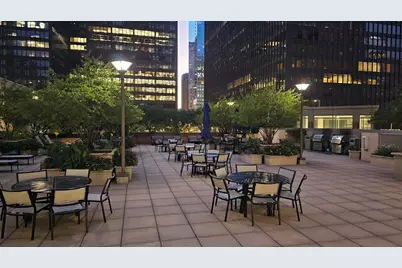
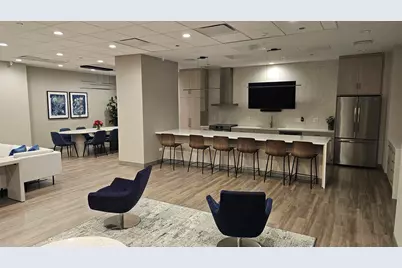
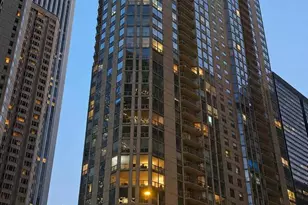
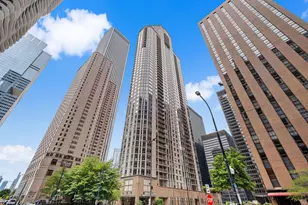
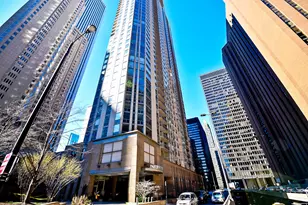
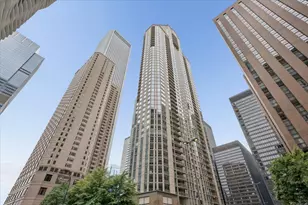
Experience exceptional city living from this bright and inviting southwest corner residence showcasing stunning views of Millennium Park, Cloud Gate ("The Bean"), and the surrounding cityscape. Floor-to-ceiling windows fill the home with abundant natural light throughout the day while framing some of Chicago's most iconic views. The desirable south and west exposures provide beautiful afternoon light and spectacular sunsets. The thoughtfully designed 2-bedroom, 2-bath layout features comfortable and functional living spaces, including a primary suite with a private en-suite bathroom and a comfortable second bedroom. The open living and dining areas provide an excellent setting for both everyday living and entertaining. Step outside to the private balcony and enjoy remarkable views of Millennium Park, Cloud Gate ("The Bean"), and the surrounding cityscape from your own outdoor space. Located in the full-service Park Millennium, residents enjoy an outstanding collection of amenities, including 24-hour door staff, on-site management, a fitness center, 75-foot indoor pool, whirlpool, sauna, party room, business center and conference facilities, as well as an outdoor patio and sundeck with barbecue grills. The building also includes the convenience of on-site dry cleaning and direct access to the Chicago Pedway, providing easy indoor connectivity to shopping, dining, transportation and the Loop. Ideally located in the heart of downtown Chicago, just moments from Millennium Park, Michigan Avenue, the lakefront, Lakeshore East Park, the riverfront, restaurants, shopping and public transportation. A rare opportunity to own a bright southwest corner home with iconic Millennium Park and Cloud Gate views, abundant natural light, a private balcony, and exceptional full-service amenities in one of downtown Chicago's most convenient locations. Early listing - professional photography is being completed and photos will be added shortly. Some photos have been virtually rendered.
Full Property Details
Full Property Details for 222 N Columbus Dr #3102
General
- Price: $419,000
- HOA FEE: $1,133/month
- Taxes: $7,315 (2025)
- Status: Active
- Type: Condo
- Source: MRED
- MLS ID: 12751948
- Updated: 10/11/2026
- Added to Site: 47 day(s) ago
Interior
- Basement: None
Rooms
Bathrooms
- Total Bathrooms: 2
- Full Bathrooms: 2
Bedrooms
- Total Bedrooms: 2
Additional Information
- Other Features: Commuter Bus, Commuter Train, Interstate Access
Exterior
- Exterior Features: Balcony
Parking
- Garage: Yes
- Attached garage: Yes
- Garage Spaces: 1
- Total Spaces: 1
- Parking Features: Off Site, Attached, Garage
Location
- Area: CHI - Loop
- County: Cook
- Township: South Chicago
- Subdivision: Park Millennium
- Driving Directions: Drive north. Property is on the right.
School Information
- School District: 299
- Elem School District: 299
- Midd School District: 299
- High School District: 299
Community
- Assoc. Fees Include: Other
- Mgmt. Company: Park Millennium Condominium Association
Heating & Cooling
- Cooling Type: Central Air Conditioning
- Heating Type: Natural Gas, Forced Air
Utilities
- Sewer: Public Sewer
- Water: Lake Michigan, Public
Structural Information
- Structure Type: Condo
- Construction: Glass, Concrete
- Exterior Const.: Glass, Concrete
- Basement Desc.: None
- Foundation: Concrete Perimeter
- Roof: Other
- Entry Floor Number: 31
- Stories/Levels: 52
- Square Feet: 1,120
- Sq. Ft. Source: Appraiser
- Year Built: 2002
Unit Information
- Units in Building: 480
Lot Features
- Lot Dimensions: COMMON
Financial Considerations
- Association Fee: $1,133
- Assoc Fee Freq.: Monthly
- Assessment Year: 2002
- Tax Amount: $7,315.04
- Tax Year: 2025
- Pays Sewer: Public Sewer
Disclosures and Reports
- Ownership: Condo
- Special Conditions: Standard
- Property ID: 17103160331307
Listed by Beycome Brokerage Realty LLC
Get Pre-Approved Today
Get a Great Insurance Rate
Schools
Schools serving 222 N Columbus Dr #3102
School District:Chicago Public School District 299
| Name | Grades | Distance |
|---|---|---|
Ogden Elementary School 24 West Walton Street, Chicago, IL 60610 | K-8 | 1 mi |
Wells Community Academy High School 936 North Ashland Avenue, Chicago, IL 60622 | 9-11 | 2.5 mi |
Disclaimer:
School attendance boundaries provided by ATTOM Data Solutions and are for reference only. Contact the school directly to verify enrollment eligibility.
Price & Sales History for 222 N Columbus Dr #3102
Date
Details
Price
Change
Source
10/05/2026
Price Reduced
$419,000
-3.68%
MLS
9/04/2026
Listed
$435,000
22.19%
MLS
10/12/2020
Sold
$356,000
—
Public Record
Disclaimer: Historical sales information is derived from public records provided by the county offices. Information is not guaranteed and should be independently verified.
Tax History
Tax History for 222 N Columbus Dr #3102
Year
Property Taxes
Change
Tax Assessment
Change
2023
$7,384
—
$38,528
10%
2023
$7,384
3%
$34,999
—
2022
$7,199
2%
$34,999
—
2021
$7,038
-9%
$34,999
1%
2020
$7,751
12%
$34,792
-8%
2019
$6,924
2%
$37,893
—
2018
$6,807
5%
$37,893
13%
2017
$6,501
4%
$33,576
—
2016
$6,225
1%
$33,576
-7%
2015
$6,146
24%
$36,161
35%
2014
$4,956
2%
$26,712
—
2013
$4,858
1%
$26,712
—
2012
$4,793
—
$26,712
—
Disclaimer: Historical tax information is derived from public records provided by the county offices. Information is not guaranteed and should be independently verified.
Estimate the Cost
Estimate the Cost for 222 N Columbus Dr #3102
222 N Columbus Drive #3102, Chicago, IL 60601 (MLS# 12751948) is a Condo property with 2 bedrooms and 2 full bathrooms. 222 N Columbus Drive #3102 is currently listed for $419,000 and was received on September 04, 2026. Want to learn more about 222 N Columbus Drive #3102? Do you have questions about finding other Condo real estate for sale in The Loop? You can browse all The Loop real estate or contact a Coldwell Banker agent to request more information.