This is a carousel with tiles that activate property listing cards. Use the previous and next buttons to navigate.
1/1
$3,900,000
This is a carousel with tiles that activate property listing cards. Use the previous and next buttons to navigate.
1/1
Property Description
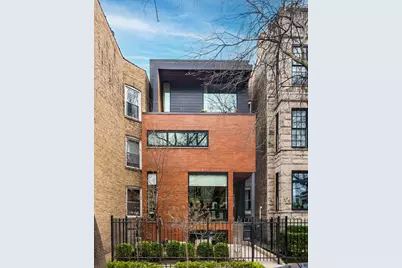
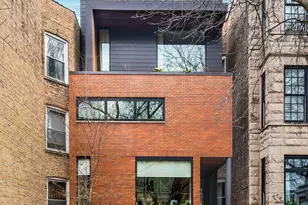
An architectural standout in East Lincoln Park, this award-winning residence by dSPACE Studio thoughtfully reimagines a 1979 modernist home with a focus on light, space, and livability. At its center is a striking three-story atrium topped by a pyramidal skylight, filling the home with natural light and framing a sculptural wood and steel staircase with a custom lighting feature designed by Studio Dunn. The floor plan emphasizes clean sight lines and a natural flow between spaces, while the home's stepped design captures light and sky from multiple angles. Walnut millwork is carried throughout, integrating storage and everyday function with a warm, cohesive aesthetic. The main level offers open-concept living anchored by a sleek stone fireplace and built-in bar. The chef's kitchen combines thoughtful design with high-performance appliances, including a Wolf range, Sub-Zero refrigeration, Miele dishwasher, and a concealed butler's pantry with additional appliances and prep space. A glass atrium connects to outdoor living, including a garage rooftop deck with built-in grill, TV, retractable canopy, and surround sound. The second level includes three bedrooms, a family room, and a well-organized laundry room. The top floor is dedicated to a private primary suite with custom built-ins, a walk-in closet, and a spa-like bath featuring a skylit soaking tub. An adjacent executive office with built-in desk and bookcases opens to a private terrace and includes a wet bar with sink and ice machine. The lower level offers a recreation room, guest bedroom, full bath, and excellent storage. Additional features include custom window coverings, mud room with heated floors, a green roof, high-efficiency mechanicals, snowmelt system, irrigation, heated garage with EV charger, and integrated audio/visual and security. Ideally located near Oz Park, the lakefront, Armitage shopping and dining, and Lincoln Park Schools, this home offers a rare opportunity to own a distinctive, design-forward residence in one of Chicago's most sought-after neighborhoods.
Full Property Details
Full Property Details for 2249 N Burling St
General
- Sold For: $3,900,000
- Taxes: $65,094 (2024)
- Status: Closed
- Type: Single Family
- Source: MRED
- MLS ID: 12600587
- Added to Site: 98 day(s) ago
Interior
- Interior Features: Dry Bar, Wet Bar, Walk-In Closet(s), Bookcases, Open Floorplan, Pantry
- Fireplace: Yes
- Fireplace(s): Living Room
- Appliances: Double Oven, Microwave, Dishwasher, High-End Refrigerator, Washer, Dryer, Disposal, Wine Refrigerator, Range Hood
- Flooring: Hardwood
Rooms
Bathrooms
- Total Bathrooms: 5
- Full Bathrooms: 4
- Half Bathrooms: 1
- Basement Baths: Yes
- Bathroom Features: Separate Shower, Double Sink, Full Body Spray Shower, Soaking Tub
Bedrooms
- Total Bedrooms: 5
Exterior
- Exterior Features: Outdoor Grill
Parking
- Garage: Yes
- Garage Spaces: 2
- Total Spaces: 2
- Parking Features: Garage Door Opener, Heated Garage, Garage, Yes, Garage Owned, Detached
Location
- Area: CHI - Lincoln Park
- County: Cook
- Driving Directions: From Halstead, East on Belden, South on Burling.
School Information
- School District: 299
- Midd School District: 299
- Elementary School: Lincoln Elementary School
- Middle School: Lincoln Elementary School
- High School: Lincoln Park High School
- Private School: Lincoln Park High School
Community
- Assoc. Fees Include: None
Heating & Cooling
- Cooling Type: Central Air Conditioning
- Heating Type: Natural Gas, Forced Air, Radiant Floor
Utilities
- Water: Lake Michigan
Structural Information
- Construction: Brick
- Exterior Const.: Brick
- Basement Desc.: Finished, Full, Daylight
- Windows: Skylight(s)
- Sub-Flooring: Hardwood
- Square Feet: 5,800
- Sq. Ft. Source: Estimated
- Year Built: 2015
- Remodeled/Updated: 2015
Lot Features
- Lot Size (Acres): 0.0689
- Lot Size Range: Standard Chicago Lot
- Lot Dimensions: 24 x 125
Financial Considerations
- Parking Included: Yes
- Assessment Year: 2015
- Tax Amount: $65,094
- Tax Year: 2024
Disclosures and Reports
- Ownership: Fee Simple
- Property ID: 14331080030000
Listed by @properties Christie's International Real Estate
Sold by @properties Christie's International Real Estate

Get Pre-Approved Today
Schools
Schools serving 2249 N Burling St
School District:Chicago Public School District 299
| Name | Grades | Distance |
|---|---|---|
Lincoln Elementary School, Chicago, IL 615 West Kemper Place, Chicago, IL 60614 | K-8 | 0.2 mi |
Lincoln Park High School, Chicago, IL 2001 North Orchard Street, Chicago, IL 60614 | 9-12 | 0.3 mi |
Disclaimer:
School attendance boundaries provided by ATTOM Data Solutions and are for reference only. Contact the school directly to verify enrollment eligibility.
Price & Sales History for 2249 N Burling St
Date
Details
Price
Change
Source
6/24/2026
Sold
$3,900,000
11.43%
MLS
3/31/2026
Listed
$3,500,000
—
MLS
Disclaimer: Historical sales information is derived from public records provided by the county offices. Information is not guaranteed and should be independently verified.
2249 N Burling Street, Chicago, IL 60614 (MLS# 12600587) is a Single Family property that was sold at $3,900,000 on June 24, 2026. Want to learn more about 2249 N Burling Street? Do you have questions about finding other Single Family real estate for sale in Lincoln Park? You can browse all Lincoln Park real estate or contact a Coldwell Banker agent to request more information.