


This is a carousel with tiles that activate property listing cards. Use the previous and next buttons to navigate.
1/30
$4,100 Just Listed
This is a carousel with tiles that activate property listing cards. Use the previous and next buttons to navigate.
1/30
Property Description
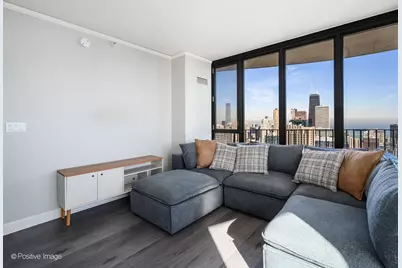
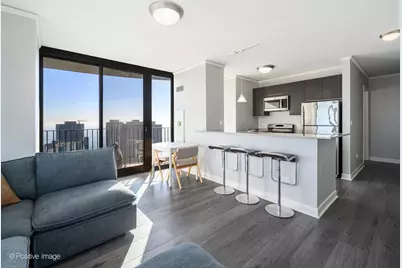
Perched high on the 53rd floor of the iconic Aqua, this updated corner residence offers a sophisticated designer finishes. The open-concept layout is wrapped in floor-to-ceiling windows, flooding the space with natural light and breathtaking views of Lake Michigan and the Chicago skyline. Step outside onto your private, wrap-around Northeast-facing balcony to take in the lake breeze and the vibrant city energy below. The designer kitchen features stainless steel appliances and an expansive layout that flows into the main living area. For added convenience, the unit includes an in-unit laundry setup. The primary bedroom is a true sanctuary with ample space for a king-size bed, while the second bedroom comfortably accommodates a full-size bed. Life at Aqua comes with access to world-class amenities that feel like a daily vacation. The third floor features a fabulous common deck with both indoor and outdoor pools, while the second floor is home to a massive fitness center, a half-court basketball court, a game room, and a private theater. As a full-service building, you'll enjoy the peace of mind provided by 24-hour door staff, on-site maintenance, storage options, and a freight elevator. Located in the heart of the New Eastside, you are moments away from the city's best shopping, dining, and culture. Mariano's, CVS, and the fine dining of Michigan Avenue are just around the corner, along with the lush landscapes of Millennium Park and the Museum Campus. With easy access to Lake Shore Drive, the EL, and various transportation lines, the entire city is at your doorstep. This home is available partially furnished or unfurnished. Pets are considered on a case-by-case basis (building pet fees apply). This is a must-see property-schedule your showing today and experience life at the top!
Full Property Details
Full Property Details for 225 N Columbus Dr #5309
General
- Rent: $4,100
- Status: Active
- Type: Condo
- Source: MRED
- MLS ID: 12775936
- Updated: 10/5/2026
- Added to Site: 4 day(s) ago
Rental Information
- Lease Includes: Cable TV, Gas, Heat, Water, Pool, Scavenger, Doorman, Internet
- Date Available: 10/2/2026
Interior
- Basement: None
- Appliances: Range, Microwave, Dishwasher, Refrigerator, Washer, Dryer, Disposal
- Furnishings: Yes
Rooms
Bathrooms
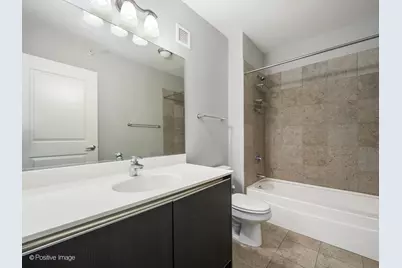
- Total Bathrooms: 2
- Full Bathrooms: 2
- Bathroom Features: Double Sink
Bedrooms
- Total Bedrooms: 2
Additional Information
- Shared Amenities: Bike Room/Bike Trails, Door Person, Elevator in Residence, Exercise Room, Storage, Health Club, On-Site Manager/Engineer, Party Room, Sundeck, Indoor Pool, Pool, Receiving Room, Restaurant, Sauna, Service Elevator(s), Steam Room, Business Center
Parking
- Garage: Yes
- Attached garage: Yes
- Garage Spaces: 1
- Total Spaces: 1
- Parking Features: Yes, Leased, Attached, Garage
Location
- Area: CHI - Loop
- County: Cook
- Township: South Chicago
- Driving Directions: ON UPPER COLUMBUS SOUTH OF UPPER WACKER
School Information
- School District: 299
- Elem School District: 299
- Midd School District: 299
- High School District: 299
Community
- Pets Allowed: Yes
- Pets: Additional Pet Rent, Deposit Required, Dogs OK
- Pet Restrictions: Additional Pet Rent, Deposit Required, Dogs OK, / 999lbs.
Heating & Cooling
- Cooling Type: Central Air Conditioning
- Heating Type: Natural Gas
Utilities
- Sewer: Public Sewer
- Water: Lake Michigan
Structural Information
- Structure Type: Condo
- Construction: Glass, Concrete
- Exterior Const.: Glass, Concrete
- Basement Desc.: None
- Entry Floor Number: 53
- Stories/Levels: 81
- Square Feet: 1,090
- Sq. Ft. Source: Builder
- Year Built: 2009
Unit Information
- Units in Building: 264
Lot Features
- Lot Dimensions: 2 ACRES
Animals
- Animals Allowed: Additional Pet Rent, Deposit Required, Dogs OK
Financial Considerations
- Lease Price: $245
- Security Deposit: $4200
- Assessment Year: 2009
- Pays Sewer: Public Sewer
Listed by Compass
Get a Great Insurance Rate
Schools
Schools serving 225 N Columbus Dr #5309
School District:Chicago Public School District 299
| Name | Grades | Distance |
|---|---|---|
Ogden Elementary School 24 West Walton Street, Chicago, IL 60610 | K-8 | 1.1 mi |
Wells Community Academy High School 936 North Ashland Avenue, Chicago, IL 60622 | 9-11 | 2.6 mi |
Disclaimer:
School attendance boundaries provided by ATTOM Data Solutions and are for reference only. Contact the school directly to verify enrollment eligibility.
Price History for 225 N Columbus Dr #5309
Date
Details
Price
Change
Source
10/02/2026
Listed
$4,100
—
MLS
Disclaimer: Historical sales information is derived from public records provided by the county offices. Information is not guaranteed and should be independently verified.

225 N Columbus Drive #5309, Chicago, IL 60601 (MLS# 12775936) is a Condo property with 2 bedrooms and 2 full bathrooms. 225 N Columbus Drive #5309 is currently listed for rent at $4,100 and was received on October 02, 2026. Want to learn more about 225 N Columbus Drive #5309? Do you have questions about finding other real estate for sale or rent in The Loop? You can browse all The Loop rentals or contact a Coldwell Banker agent to request more information.