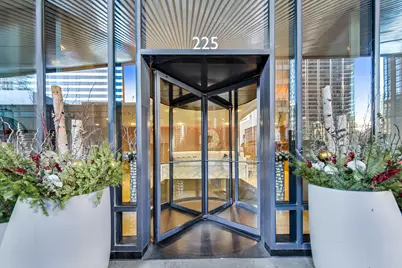
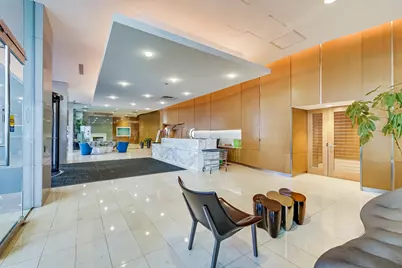
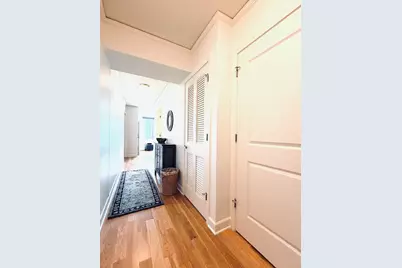
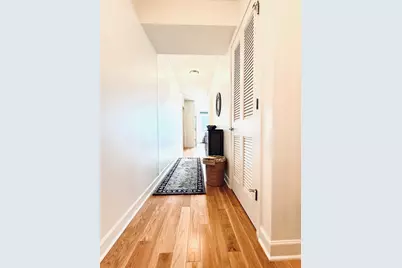
Full Property Details for 225 N Columbus Dr #6509
General
- Price: $350,000
- HOA FEE: $817/month
- Taxes: $6,771 (2024)
- Status: Active
- Type: Condo
- Source: MRED
- MLS ID: 12726281
Interior
- Basement: None
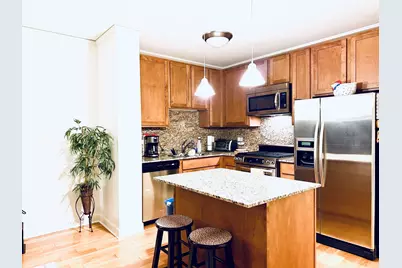
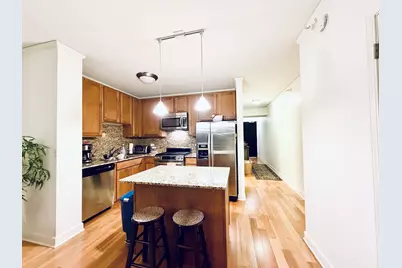
- Interior Features: Storage, Walk-In Closet(s), Granite Counters
- Appliances: Range, Microwave, Dishwasher, Refrigerator, Washer, Dryer, Disposal, Stainless Steel Appliance(s)
- Flooring: Hardwood
Rooms
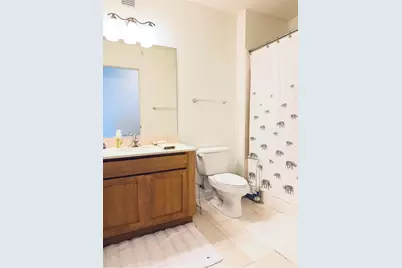
- Total Bathrooms: 1
- Full Bathrooms: 1
Additional Information
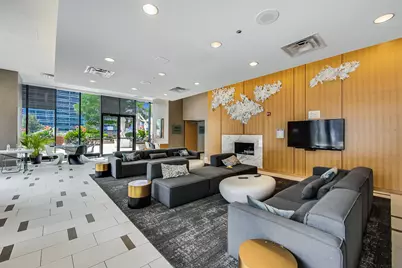
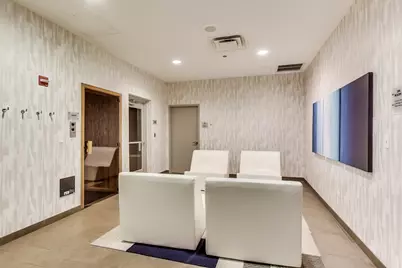
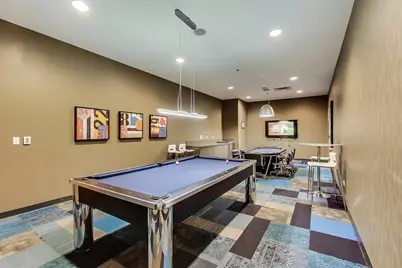
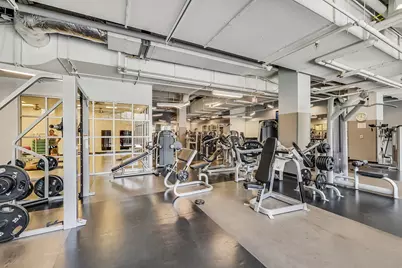
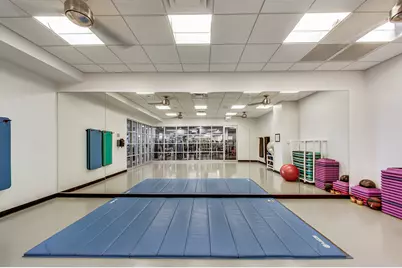
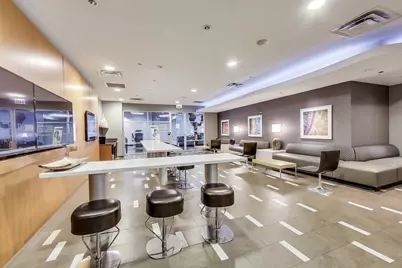
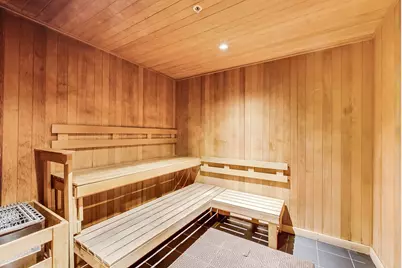
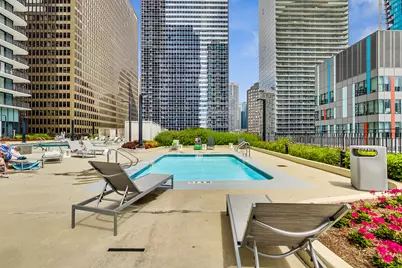
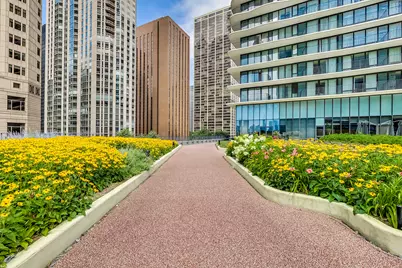
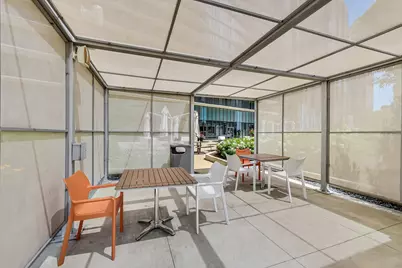
- Shared Amenities: Bike Room/Bike Trails, Door Person, Elevator in Residence, Exercise Room, Storage, Health Club, Park, Party Room, Sundeck, Indoor Pool, Pool, Receiving Room, Restaurant, Sauna, Service Elevator(s), Steam Room, Valet/Cleaner, Business Center
Location
- Area: CHI - Loop
- County: Cook
- Township: Lake
- Driving Directions: ON UPPER COLUMBUS SOUTH OF UPPER WACKER
School Information
- School District: 299
- Elem School District: 299
- Midd School District: 299
- High School District: 299
Community
- Assoc. Fees Include: Water, Doorman, TV/Cable, Exercise Facilities, Pool, Scavenger
- Pets Allowed: Yes
- Pets: Cats OK, Dogs OK, Number Limit
- Pet Restrictions: Cats OK, Dogs OK, Number Limit, / 999lbs.
- Mgmt. Company: First Service Residential
Heating & Cooling
- Cooling Type: Central Air Conditioning
- Heating Type: Natural Gas
Utilities
- Sewer: Public Sewer
- Water: Lake Michigan
Structural Information
- Structure Type: Condo
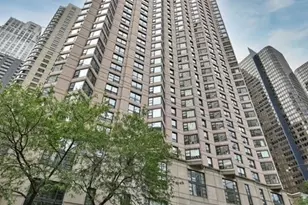
- Construction: Glass, Concrete
- Exterior Const.: Glass, Concrete
- Basement Desc.: None
- Sub-Flooring: Hardwood
- Entry Floor Number: 65
- Stories/Levels: 81
- Square Feet: 687
- Sq. Ft. Source: Builder
- Year Built: 2009
Unit Information
Lot Features
- Animals Allowed: Cats OK, Dogs OK, Number Limit
Water Features
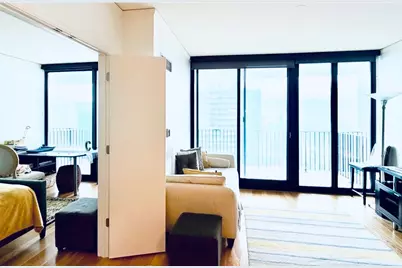
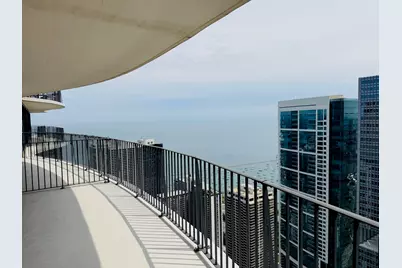
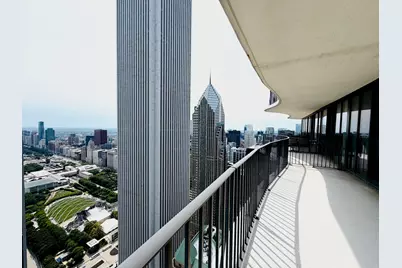
- Water View: Yes
- Water Front View: Side(s) of Property
Financial Considerations
- Association Fee: $817
- Assoc Fee Freq.: Monthly
- Assessment Year: 2009
- Tax Amount: $6,771.32
- Tax Year: 2024
- Pays Sewer: Public Sewer
Disclosures and Reports
- Ownership: Condo
- Property ID: 17103180761132
Listed by Charles Rutenberg Realty of IL