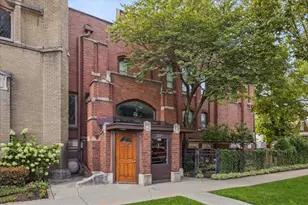
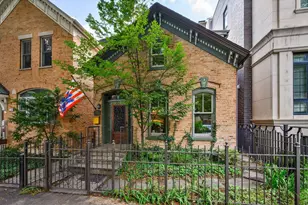
This is a carousel with tiles that activate property listing cards. Use the previous and next buttons to navigate.
1/1
$2,110,000
This is a carousel with tiles that activate property listing cards. Use the previous and next buttons to navigate.
1/1
Property Description
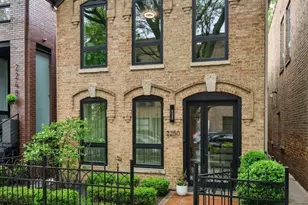
Impeccably maintained and thoughtfully upgraded, this bright 3 bedroom, 2.1 bath plus family room Lincoln Park single-family home sits on a quiet one-way, tree-lined street and offers exceptional indoor and magazine worthy outdoor living. Refined finishes throughout include 3 fireplaces, custom built-ins, hardwood floors, open kitchen designed for function and scale, featuring a new Sub-Zero 48" Pro refrigerator, large island, double oven, cooktop, Fisher & Paykel dish drawers, glass tile backsplash, and a separate pantry. Kitchen opens to cozy great room featuring fireplace, custom built-in banquet seating, and sliding doors overlooking incredible landscaped yard. Formal living spaces also include generous dining room with Johnathan Adler chandelier and custom drapes. Fabulous king sized primary suite has vaulted ceilings, fireplace, skylit spa bath with heated floors and double vanity, and a fully customized walk-in closet. 2 additional bedrooms on this level include built-ins, TV, motorized window shades and organized storage. Spacious lower level offers heated floors and flexible space for recreation or guests. This home has a spectacular professionally designed rear yard featuring bluestone pavers, irrigation, LED lighting, mature boxwoods, a built-in fire pit, custom gas grill with concrete counters and ipe accents, integrated outdoor sound system, Restoration Hardware fountain and furniture included! Another standout feature is the finished heated garage-fully epoxied with custom storage systems, attic storage above, and an electric vehicle charging station. This home is conveniently located in a wonderful community with Oscar Mayer and St. Josaphat Blue ribbon schools, neighborhood favorites like Sweet Mandy B's, Floriole, and Old Pueblo right out your door. This home is in pristine condition and delivers quality, function, and location in equal measure.
Full Property Details
Full Property Details for 2250 N Wayne Ave
General
- Sold For: $2,110,000
- Taxes: $25,096 (2024)
- Status: Closed
- Type: Single Family
- Source: MRED
- MLS ID: 12599438
- Added to Site: 68 day(s) ago
Interior
- Interior Features: Vaulted Ceiling(s), Dry Bar, Built-in Features, Walk-In Closet(s), Bookcases
- Fireplace: Yes
- Fireplace(s): Family Room, Living Room, Master Bedroom, Gas Starter
- Appliances: Double Oven, Microwave, Dishwasher, Refrigerator, Freezer, Washer, Dryer, Disposal, Stainless Steel Appliance(s), Wine Refrigerator, Cooktop, Range Hood, Humidifier
- Flooring: Hardwood
Rooms
Bathrooms
- Total Bathrooms: 3
- Full Bathrooms: 2
- Half Bathrooms: 1
- Bathroom Features: Separate Shower, Double Sink
Bedrooms
- Total Bedrooms: 3
Additional Information
- Equipment: Cable TV, Security System, Carbon Monoxide Detectors, Sump Pump, Lawn Sprinkler
- Other Features: Commuter Bus, Commuter Train
Parking
- Garage: Yes
- Garage Spaces: 2
- Total Spaces: 2
- Parking Features: Off-Alley, Garage Door Opener, Yes, Garage Owned, Detached, Garage
Location
- Area: CHI - Lincoln Park
- County: Cook
- Driving Directions: WEBSTER TO WAYNE. NORTH TO 2250
School Information
- School District: 299
- Midd School District: 299
- Elementary School: Oscar Mayer Elementary School
- Middle School: Oscar Mayer Elementary School
- High School: Lincoln Park High School
- Private School: Lincoln Park High School
Community
- Assoc. Fees Include: None
Heating & Cooling
- Cooling Type: Central Air Conditioning
- Heating Type: Natural Gas, Sep Heating Systems - 2+, Radiant Floor
Utilities
- Water: Lake Michigan
Structural Information
- Construction: Brick, Frame
- Exterior Const.: Brick, Frame
- Basement Desc.: Finished, Full
- Foundation: Stone
- Windows: Screens, Skylight(s), Drapes, Solar Screens, Tinted Windows
- Sub-Flooring: Hardwood
- Sq. Ft. Source: Not Reported
- Year Built: 1873
- Built Before 1978: Yes
Lot Features
- Lot Size (Acres): 0.0683
- Lot Size Range: Standard Chicago Lot
- Lot Dimensions: 24 x 124
- Fence: Yes
- Fencing (Description): Fenced
Financial Considerations
- Parking Included: Yes
- Assessment Year: 1873
- Tax Amount: $25,096.08
- Tax Year: 2024
Disclosures and Reports
- Ownership: Fee Simple
- Special Conditions: List Broker Must Accompany
- Property ID: 14321100180000
Listed by Jameson Sotheby's Intl Realty
Sold by Non Member

Get Pre-Approved Today
Schools
Schools serving 2250 N Wayne Ave
School District:Chicago Public School District 299
| Name | Grades | Distance |
|---|---|---|
Mayer Elementary School 2250 North Clifton Avenue, Chicago, IL 60614 | PK-8 | 0.3 mi |
Lincoln Park High School, Chicago, IL 2001 North Orchard Street, Chicago, IL 60614 | 9-12 | 0.9 mi |
Disclaimer:
School attendance boundaries provided by ATTOM Data Solutions and are for reference only. Contact the school directly to verify enrollment eligibility.
Price & Sales History for 2250 N Wayne Ave
Date
Details
Price
Change
Source
6/01/2026
Sold
$2,110,000
0.52%
MLS
4/30/2026
Listed
$2,099,000
—
MLS
Disclaimer: Historical sales information is derived from public records provided by the county offices. Information is not guaranteed and should be independently verified.
2250 N Wayne Avenue, Chicago, IL 60614 (MLS# 12599438) is a Single Family property that was sold at $2,110,000 on June 01, 2026. Want to learn more about 2250 N Wayne Avenue? Do you have questions about finding other Single Family real estate for sale in Lincoln Park? You can browse all Lincoln Park real estate or contact a Coldwell Banker agent to request more information.