This is a carousel with tiles that activate property listing cards. Use the previous and next buttons to navigate.
1/1
$1,589,000
This is a carousel with tiles that activate property listing cards. Use the previous and next buttons to navigate.
1/1
Property Description
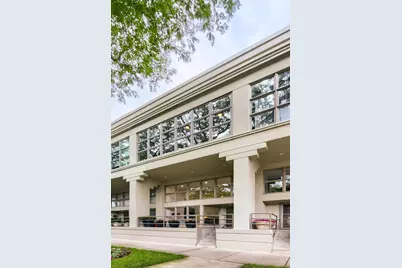
Rarely does a townhome offer the scale, privacy, and livability of a single-family home quite like this exceptional four-level residence. Offering three bedrooms, two-and-a-half baths, four outdoor spaces, and an attached garage with three parking spaces, this sophisticated home delivers an extraordinary sense of space and versatility in one of Chicago's most sought-after neighborhoods. The dramatic main level welcomes you with 16-foot ceilings, rich hardwood floors, and a wood-burning fireplace, creating an impressive yet inviting setting for both everyday living and entertaining. A dedicated dining room with a built-in sideboard provides an elegant backdrop for gatherings, while the thoughtfully designed floor plan creates an effortless flow throughout the main living spaces. At the heart of the home, the kitchen overlooks the backyard and is designed for both serious cooking and effortless entertaining. A Viking range and hood, Sub-Zero refrigerator, granite countertops, expansive granite island, abundant cabinetry, and dedicated pantry provide the ideal combination of luxury, function, and storage. The second level continues with hardwood floors and features a gas-burning fireplace, adding warmth and character to the versatile living space. A dedicated home office offers a quiet, private setting for working from home, while one of the home's four outdoor spaces extends the living experience beyond the interior. The third level offers an exceptional private bedroom retreat with 10-foot ceilings, including an expansive primary bedroom featuring dramatic floor-to-ceiling windows and eastern exposure. The second and third bedrooms enjoy western exposure, filling the home with beautiful natural light throughout the day. The bathrooms on this level were completely renovated down to the studs in 2025, including a spa-inspired primary bath with a custom walnut double vanity, reeded detailing, dual sinks, Taj Mahal quartzite countertop, an expansive framed mirror, polished nickel fixtures, and a beautifully tiled walk-in shower. Classic hexagon flooring and warm wood accents create a refined, timeless aesthetic. Conveniently located laundry completes this level. The fourth level provides additional flexibility and living space, along with access to two additional private outdoor areas. Four distinct outdoor spaces are thoughtfully integrated throughout the residence, offering multiple opportunities for entertaining, relaxing, or enjoying the outdoors. Additional highlights include dual HVAC systems, hardwood flooring throughout the first and second levels, carpeting on the third and fourth levels, and exceptional storage throughout. The attached garage provides the rare luxury of three dedicated parking spaces. Converted from a historical industrial property into townhomes in 1988, this property offers the privacy and feel of a single-family residence with the ease and convenience of townhome living. Located within the highly acclaimed Lincoln Park High School and Oscar Mayer Elementary School districts, this exceptional residence combines sophisticated living, remarkable scale, and an enviable Chicago location. Welcome home!
Full Property Details
Full Property Details for 2252 N Lakewood Ave
General
- Sold For: $1,589,000
- HOA FEE: $515/month
- Taxes: $20,962 (2025)
- Status: Closed
- Type: Townhouse
- Source: MRED
- MLS ID: 12735026
- Added to Site: 61 day(s) ago
Interior
- Interior Features: Cathedral Ceiling(s), Dry Bar, Storage, Built-in Features, Walk-In Closet(s), High Ceilings, Granite Counters
- Fireplace: Yes
- Fireplace(s): Family Room, Living Room, Wood-Burning, Gas Log, Gas Starter
- Appliances: Microwave, Dishwasher, High-End Refrigerator, Washer, Dryer, Disposal, Stainless Steel Appliance(s), Range Hood, Gas Oven, Humidifier
- Flooring: Hardwood, Carpet
Rooms
Bathrooms
- Total Bathrooms: 3
- Full Bathrooms: 2
- Half Bathrooms: 1
- Bathroom Features: Separate Shower, Double Sink, Soaking Tub
Bedrooms
- Total Bedrooms: 3
Additional Information
- Shared Amenities: Bike Room/Bike Trails, Storage
- Equipment: Security System, Intercom, Ceiling Fan(s)
- Other Features: Commuter Bus, Commuter Train, Interstate Access
Exterior
- Exterior Features: Roof Deck
Parking
- Garage: Yes
- Attached garage: Yes
- Garage Spaces: 3
- Total Spaces: 3
- Parking Features: Concrete, Side Driveway, Heated Driveway, Garage Door Opener, Heated Garage, Yes, Garage Owned, Attached, Garage
Location
- Area: CHI - Lincoln Park
- County: Cook
- Driving Directions: EAST OR WEST ON FULLERTON TO LAKEWOOD SOUTH TO 2252 N LAKEWOOD
School Information
- School District: 299
- Midd School District: 299
- Elementary School: Oscar Mayer Elementary School
- Middle School: Oscar Mayer Elementary School
- High School: Lincoln Park High School
- Private School: Lincoln Park High School
Community
- Assoc. Fees Include: Water, Parking, Insurance, Exterior Maintenance, Lawn Care, Scavenger, Snow Removal
- Pets Allowed: Yes
- Pet Restrictions: Cats OK, Dogs OK, / 999lbs.
- Mgmt. Company: Westward 360
Heating & Cooling
- Cooling Type: Central Air Conditioning, Dual
- Heating Type: Natural Gas, Forced Air, Sep Heating Systems - 2+, Zoned
Utilities
- Water: Lake Michigan
Structural Information
- Structure Type: T3 Townhouse (3 or More Stories)
- Construction: Synthetic Stucco
- Exterior Const.: Synthetic Stucco
- Basement Desc.: None
- Foundation: Concrete Perimeter
- Roof: Rubber
- Windows: Screens, Skylight(s), Window Treatments
- Doors: Sliding Glass Door(s)
- Sub-Flooring: Hardwood, Carpet
- Entry Floor Number: 1
- Stories/Levels: 4
- Square Feet: 3,600
- Sq. Ft. Source: Estimated
- Year Built: 1988
Unit Information
- Units in Building: 8
Lot Features
- Lot Dimensions: COMMON
- Fence: Yes
- Lot Features: Common Grounds
- Fencing (Description): Fenced
Financial Considerations
- Association Fee: $515
- Assoc Fee Freq.: Monthly
- Parking Included: Yes
- Assessment Year: 1988
- Tax Amount: $20,962.51
- Tax Year: 2025
Disclosures and Reports
- Ownership: Condo
- Special Conditions: List Broker Must Accompany
- Property ID: 14321110271007
Listed by Keller Williams ONEChicago
Sold by Compass
Get Pre-Approved Today
Schools
Schools serving 2252 N Lakewood Ave
School District:Chicago Public School District 299
| Name | Grades | Distance |
|---|---|---|
Mayer Elementary School 2250 North Clifton Avenue, Chicago, IL 60614 | PK-8 | 0.2 mi |
Lincoln Park High School, Chicago, IL 2001 North Orchard Street, Chicago, IL 60614 | 9-12 | 0.8 mi |
Disclaimer:
School attendance boundaries provided by ATTOM Data Solutions and are for reference only. Contact the school directly to verify enrollment eligibility.
Price & Sales History for 2252 N Lakewood Ave
Date
Details
Price
Change
Source
10/06/2026
Sold
$1,589,000
15.56%
MLS
9/08/2026
Listed
$1,375,000
—
MLS
Disclaimer: Historical sales information is derived from public records provided by the county offices. Information is not guaranteed and should be independently verified.
2252 N Lakewood Avenue, Chicago, IL 60614 (MLS# 12735026) is a Townhouse property that was sold at $1,589,000 on October 06, 2026. Want to learn more about 2252 N Lakewood Avenue? Do you have questions about finding other Townhouse real estate for sale in Lincoln Park? You can browse all Lincoln Park real estate or contact a Coldwell Banker agent to request more information.