This is a carousel with tiles that activate property listing cards. Use the previous and next buttons to navigate.
1/1
$819,000
This is a carousel with tiles that activate property listing cards. Use the previous and next buttons to navigate.
1/1
Property Description
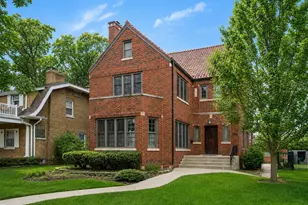
Stunning renovated 1920s bungalow featuring 5 bedrooms and 4 bathrooms, ideally situated in a prime location surrounded by a rich blend of architectural styles. A full second-floor addition was thoughtfully completed, with all work done in accordance with architectural plans and fully permitted. Timeless design meets modern comfort in this beautifully appointed home, featuring a 23-foot covered front porch perfect for relaxing or entertaining. Inside, you'll find 9-foot ceilings and rich hardwood floors that extend throughout the main level. The spacious living and dining areas are filled with natural light, creating an inviting and airy atmosphere. The open-concept layout flows seamlessly into a stunning kitchen, showcasing 42" Shaker-style Ivy cabinetry in an Oxford Toffee finish, Calacutta Valentin quartz countertops, and a Coronado marble subway tile backsplash. A large center island anchors the space, complemented by upscale stainless steel appliances-ideal for both everyday living and hosting. An inviting, cozy family room just off the kitchen opens to a beautifully professionally landscaped backyard, featuring a new Trex deck and a Beacon Hill paver patio. Upstairs, you'll discover three additional bedrooms, including a generously sized primary ensuite featuring a stunning bath with a double vanity. Abundant closet space can be found throughout, complemented by the convenience of a second-floor laundry. The fully finished basement extends the home's living space with a spacious recreation room, a versatile flex area, a fifth bedroom, a full bath, and generous storage. Thoughtful updates throughout the home include new windows and roof, two high-efficiency HVAC systems, updated plumbing and electrical, as well as new doors, trim, hardware, carpeting, recessed lighting, and a basement check valve. Unbeatable location near parks and shopping, with a short walk to the Metra for easy commuting. A true gem-Welcome home.
Full Property Details
Full Property Details for 2262 W 109th St
General
- Sold For: $819,000
- Taxes: $4,804 (2024)
- Status: Closed
- Type: Single Family
- Source: MRED
- MLS ID: 12635815
- Added to Site: 68 day(s) ago
Interior
- Interior Features: Dry Bar, 1st-Floor Bedroom, 1st-Floor Bath, Walk-In Closet(s), High Ceilings, Open Floorplan, Quartz Counters
- Appliances: Double Oven, Microwave, Dishwasher, Refrigerator, High-End Refrigerator, Stainless Steel Appliance(s), Range Hood
- Flooring: Hardwood, Laminate
Rooms
Bathrooms
- Total Bathrooms: 4
- Full Bathrooms: 4
- Basement Baths: Yes
- Bathroom Features: Double Sink, Soaking Tub
Bedrooms
- Total Bedrooms: 5
- Bedrooms(Blw Grade): 1
Additional Information
- Other Features: Commuter Bus, Commuter Train, Interstate Access
Parking
- Garage: Yes
- Garage Spaces: 2.5
- Total Spaces: 2
- Parking Features: Garage Door Opener, Yes, Garage Owned, Detached, Garage
Location
- Area: CHI - Morgan Park
- County: Cook
- Driving Directions: Western Ave to 109th St Eastto 2262
School Information
- School District: 299
- Midd School District: 299
Community
- Assoc. Fees Include: None
Heating & Cooling
- Cooling Type: Central Air Conditioning
- Heating Type: Natural Gas, Forced Air
Utilities
- Water: Lake Michigan, Public
Structural Information
- Architectural Style: Bungalow
- Construction: Brick
- Exterior Const.: Brick
- Basement Desc.: Finished, Rec/Family Area, Sleeping Area, Storage Space, Full
- Roof: Asphalt
- Sub-Flooring: Hardwood, Laminate
- Square Feet: 2,940
- Sq. Ft. Source: Other
- Year Built: 1919
- Built Before 1978: Yes
- Remodeled/Updated: 2026
Lot Features
- Lot Size Range: Less than .25 Acre
- Lot Dimensions: 50 x 182
- Fence: Yes
- Lot Features: Landscaped
- Fencing (Description): Fenced
Financial Considerations
- Parking Included: Yes
- Assessment Year: 1919
- Tax Amount: $4,804.26
- Tax Year: 2024
Disclosures and Reports
- Ownership: Fee Simple
- Property ID: 25183060150000
Listed by Re/Max 10
Sold by First In Realty, Inc.

Get Pre-Approved Today
Schools
Schools serving 2262 W 109th St
School District:Chicago Public School District 299
| Name | Grades | Distance |
|---|---|---|
Clissold Elementary School 2350 West 110th Place, Chicago, IL 60643 | K-8 | 0.2 mi |
Morgan Park High School 1744 West Pryor Avenue, Chicago, IL 60643 | 9-12 | 0.7 mi |
Disclaimer:
School attendance boundaries provided by ATTOM Data Solutions and are for reference only. Contact the school directly to verify enrollment eligibility.
Price & Sales History for 2262 W 109th St
Date
Details
Price
Change
Source
6/01/2026
Sold
$819,000
—
MLS
5/01/2026
Listed
$819,000
—
MLS
Disclaimer: Historical sales information is derived from public records provided by the county offices. Information is not guaranteed and should be independently verified.
2262 W 109th Street, Chicago, IL 60643 (MLS# 12635815) is a Single Family property that was sold at $819,000 on June 01, 2026. Want to learn more about 2262 W 109th Street? Do you have questions about finding other Single Family real estate for sale in Morgan Park? You can browse all Morgan Park real estate or contact a Coldwell Banker agent to request more information.