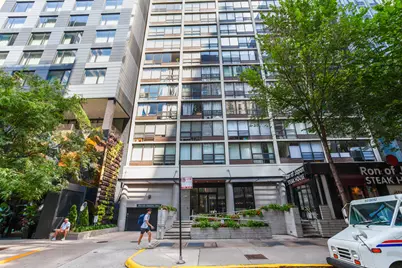
This is a carousel with tiles that activate property listing cards. Use the previous and next buttons to navigate.
1/1
$178,500
This is a carousel with tiles that activate property listing cards. Use the previous and next buttons to navigate.
1/1
Property Description
An exceptional opportunity to own in the heart of STREETERVILLE at an incredible price! This bright, south-facing junior one-bedroom combines a FLEXIBLE LAYOUT, fresh updates & the convenience of a FULL-AMENITY building in one of Chicago's most coveted neighborhoods. ***Newer flooring and soft color palette creates a fresh, feel throughout, while southern exposure fills the home with natural light. ***The versatile floor plan offers plenty of room to create separate living, sleeping and work-from-home spaces, with generous closet/storage and a breakfast bar perfect for your morning ritual/casual dining. *** There is common laundry room however, the building offers the ability to install in-unit washer/dryer ***Fabulous amenities include 24-hour door staff, a ROOFTOP POOL and SUNDECK with stunning city views, FITNESS ROOM and parking options are often available for RENT from other owners w/in the building. ***Outside your door is everything that makes Streeterville such an extraordinary place to call home. Stroll to Michigan Avenue & the Magnificent Mile, Northwestern campuses, the lakefront walking/bike path, Oak Street & Ohio Street beaches, Navy Pier, Whole Foods, Trader Joe's, cozy neighborhood cafes and eclectic restaurants, world-class shopping and countless entertainment options, all within walking distance. ***Whether you're searching for a primary residence, an in-town Chicago retreat or simply a smart way to own in an exceptional neighborhood, Unit #1304 offers an increasingly rare combination of location, amenities and value. COME LIVE YOUR BEST LIFE at 230 E. Ontario & own piece of Streeterville for an unbeatable price!
Full Property Details
Full Property Details for 230 E Ontario St #1304
General
- Sold For: $178,500
- HOA FEE: $736/month
- Taxes: $3,547 (2024)
- Status: Closed
- Type: Condo
- Source: MRED
- MLS ID: 12753584
- Added to Site: 57 day(s) ago
Interior
- Interior Features: Storage, Doorman, Health Facilities, Lobby, Restaurant
- Appliances: Range, Microwave, Dishwasher, Refrigerator, Freezer, Gas Cooktop
- Flooring: Laminate
Rooms
Bathrooms
- Total Bathrooms: 1
- Full Bathrooms: 1
- Bathroom Features: No Tub
Bedrooms
- Total Bedrooms: 1
Additional Information
- Shared Amenities: Bike Room/Bike Trails, Door Person, Coin Laundry, Elevator in Residence, Exercise Room, Storage, On-Site Manager/Engineer, Party Room, Sundeck, Pool, Service Elevator(s), Laundry
Exterior
- Exterior Features: Roof Deck
Parking
- Garage: Yes
- Attached garage: Yes
- Garage Spaces: 1
- Total Spaces: 1
- Parking Features: Garage Door Opener, Yes, Leased, Attached, Garage
Location
- Area: CHI - Near North Side
- County: Cook
- Driving Directions: OHIO E. TO FAIRBANKS, NORTH TO ONTARIO ( ontario is one way west)
School Information
- School District: 299
- Midd School District: 299
Community
- Assoc. Fees Include: Heat, Air Conditioning, Water, Gas, Insurance, Doorman, TV/Cable, Exercise Facilities, Pool, Exterior Maintenance, Lawn Care, Scavenger, Snow Removal, Internet
- Pets Allowed: Yes
- Pet Restrictions: Cats OK, Dogs OK, Number Limit, Size Limit, / 25lbs.
- Mgmt. Company: FirstService Residential
Heating & Cooling
- Cooling Type: Central Air Conditioning
- Heating Type: Gas
Utilities
- Water: Lake Michigan
Structural Information
- Structure Type: Condo, High-Rise (7 or More Stories)
- Construction: Brick
- Exterior Const.: Brick
- Basement Desc.: None
- Windows: Window Treatments, Drapes
- Sub-Flooring: Laminate
- Entry Floor Number: 13
- Stories/Levels: 28
- Sq. Ft. Source: Not Reported
- Year Built: 1969
- Built Before 1978: Yes
Unit Information
- Units in Building: 144
Lot Features
- Lot Dimensions: COMMON
Water Features
- Water Front Name: LAKE MICHIGAN
Financial Considerations
- Lease Price: $300
- Association Fee: $736
- Assoc Fee Freq.: Monthly
- Assessment Year: 1969
- Tax Amount: $3,547
- Tax Year: 2024
Disclosures and Reports
- Ownership: Condo
- Property ID: 17102030281065
Listed by @properties Christie's International Real Estate
Sold by Selective Realty Services Inc
Get Pre-Approved Today
Schools
Schools serving 230 E Ontario St #1304
School District:Chicago Public School District 299
| Name | Grades | Distance |
|---|---|---|
Ogden Elementary School 24 West Walton Street, Chicago, IL 60610 | K-8 | 0.6 mi |
Wells Community Academy High School 936 North Ashland Avenue, Chicago, IL 60622 | 9-11 | 2.4 mi |
Disclaimer:
School attendance boundaries provided by ATTOM Data Solutions and are for reference only. Contact the school directly to verify enrollment eligibility.
Price & Sales History for 230 E Ontario St #1304
Date
Details
Price
Change
Source
10/23/2026
Sold
$178,500
-5%
MLS
9/09/2026
Listed
$187,900
—
MLS
Disclaimer: Historical sales information is derived from public records provided by the county offices. Information is not guaranteed and should be independently verified.
230 E Ontario Street #1304, Chicago, IL 60611 (MLS# 12753584) is a Condo property that was sold at $178,500 on October 23, 2026. Want to learn more about 230 E Ontario Street #1304? Do you have questions about finding other Condo real estate for sale in Near North Side? You can browse all Near North Side real estate or contact a Coldwell Banker agent to request more information.