This is a carousel with tiles that activate property listing cards. Use the previous and next buttons to navigate.
1/17
$1,249,000
This is a carousel with tiles that activate property listing cards. Use the previous and next buttons to navigate.
1/17
Property Description
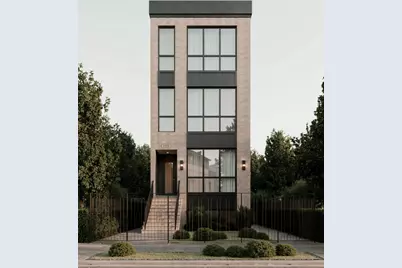
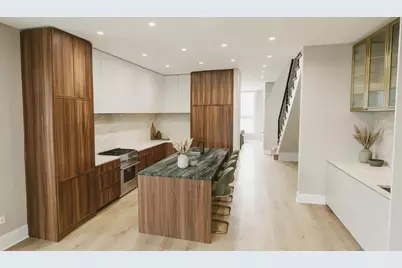
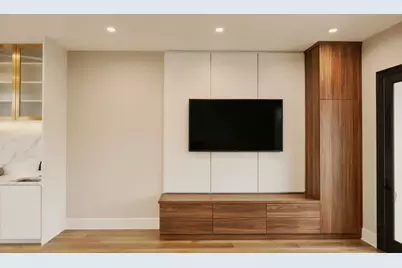
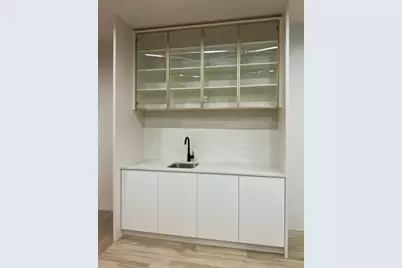
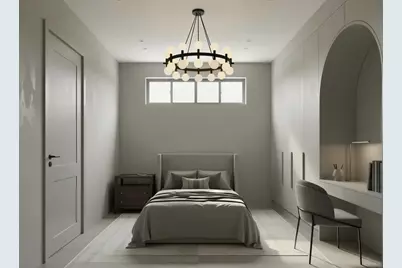
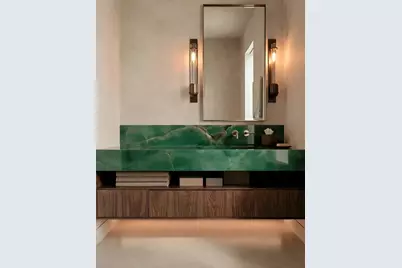
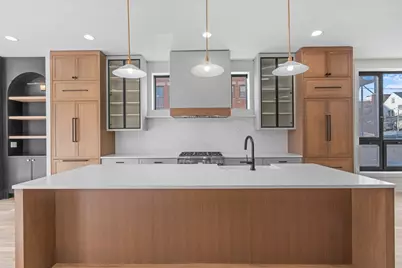
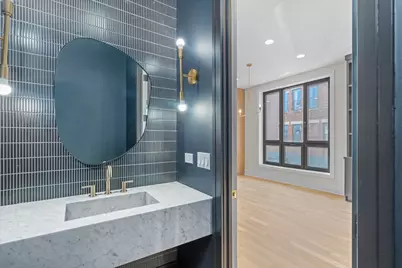
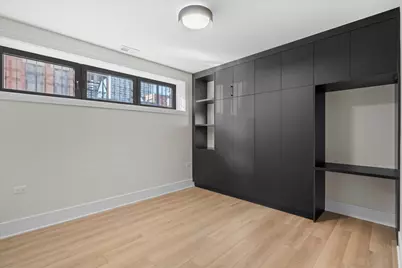
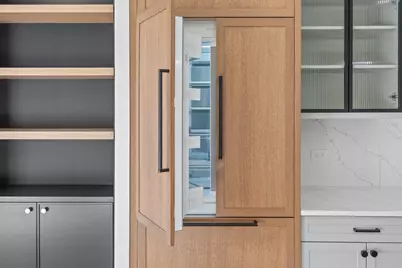
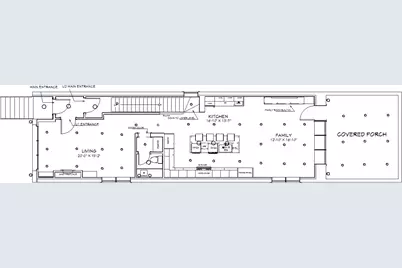
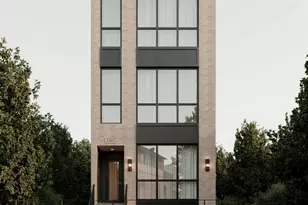
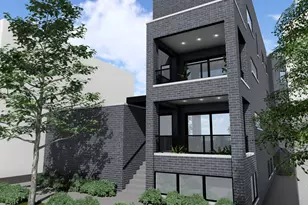
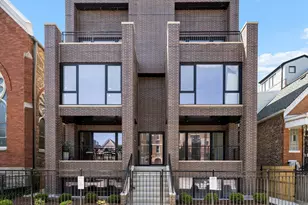
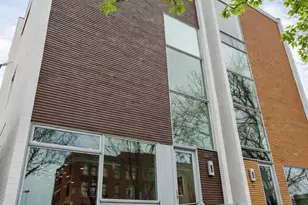
Welcome to Ukrainian Village and this stunning new construction, professionally designed, duplex down condo, built by Merriment Homes. The unit offers 4 bedrooms, 3.5 bathrooms with over 2,400 sq ft of interior living space. Additionally, two incredible private outdoor spaces at this one-of-a-kind unit that blends bold design, elite craftsmanship at an unbeatable location (within Mitchell school boundaries). The main floor is anchored by a showpiece kitchen featuring bespoke natural walnut cabinetry with a 10' island, an integrated refrigerator, a Thermador appliance package, and Quartzite countertops. The family room is elevated with a full wall marble gas fireplace and flanking rift cut white oak custom cabinets. A beautiful, fluted wall conceals an additional pantry that also leads to a powder room. The rear family room walks out onto a cozy covered rear porch, one of two private outdoor spaces. The second outdoor space is the private roof deck of the two-car garage. The primary suite features a stunning bathroom with a custom designed floating dual vanity, heated floors, soaking tub, and designer tile selections that make the bathroom feel like a spa oasis. Two oversized custom modular closets complete the luxury primary suite. The two middle bedrooms feature large windows and beautifully designed full height built-in closets with an integrated floating desk in one of them. The middle bedrooms share a Jack and Jill full bath with warm textures and tones. The fourth bedroom has a full height custom built-in closet with integrated desk or makeup vanity. Hydronic radiant heat on the lower level, high efficiency HVAC system with smart thermostat, hardwired security system included and fully pre-wired for audio & technology upgrades. The unit is thoughtfully curated with top of the line finishes throughout and meticulous attention to detail. Total of 2 units in a full masonry building. One deeded parking space in covered garage. Delivering in November 2026. Photos feature a previous build; finishes may vary. Current layouts provided, visual renders are available upon request.
Full Property Details
Full Property Details for 2302 W Huron St #1
General
- Price: $1,249,000
- Taxes: (2025)
- Status: Active
- Type: Condo
- Source: MRED
- MLS ID: 12770656
- Updated: 10/12/2026
- Added to Site: 12 day(s) ago
Interior
- Basement: Finished, F
- Interior Features: Wet Bar, Built-in Features, Walk-In Closet(s), High Ceilings, Pantry
- Fireplace: Yes
- Number of Fireplaces: 1
- Fireplace(s): Living Room, Gas Starter
- Flooring: Hardwood
Rooms
Bathrooms
- Total Bathrooms: 4
- Full Bathrooms: 3
- Half Bathrooms: 1
- Basement Baths: Yes
Bedrooms
- Total Bedrooms: 4
- Bedrooms(Blw Grade): 4
Parking
- Garage: Yes
- Garage Spaces: 1
- Total Spaces: 1
- Parking Features: Yes, Garage Owned, Detached, Garage
Location
- Area: CHI - West Town
- County: Cook
- Township: West Chicago
- Driving Directions: West Huron Street, between N. Western Ave. (to the west) and N. Oakley Blvd. (to the east).
School Information
- School District: 299
- Elem School District: 299
- Midd School District: 299
- High School District: 299
- Elementary School: Smith Elementary School
Community
- Assoc. Fees Include: None
- Pets Allowed: Yes
- Pets: Cats OK, Dogs OK
- Pet Restrictions: Cats OK, Dogs OK, / 999lbs.
- Mgmt. Company: Self Managed
Heating & Cooling
- Cooling Type: Central Air Conditioning
- Heating Type: Natural Gas, Radiant Floor
Utilities
- Sewer: Public Sewer
- Water: Public
Structural Information
- Structure Type: Condo/Duplex
- Construction: Brick, Block
- Exterior Const.: Brick, Block
- Basement: Yes
- Basement Desc.: Finished, Full
- Sub-Flooring: Hardwood
- Entry Floor Number: 1
- Stories/Levels: 2
- Square Feet: 2,400
- Sq. Ft. Source: Builder
- Year Built: 2026
Unit Information
- Units in Building: 2
Lot Features
- Lot Dimensions: per survey
Animals
- Animals Allowed: Cats OK, Dogs OK
Financial Considerations
- Assoc Fee Freq.: Monthly
- Parking Included: Yes
- Assessment Year: 2026
- Tax Year: 2025
- Pays Sewer: Public Sewer
Disclosures and Reports
- Ownership: Condo
- Special Conditions: Home Warranty
- Property ID: 17071040430000
Listed by You Properties LLC

Get Pre-Approved Today
Get a Great Insurance Rate
Schools
Schools serving 2302 W Huron St #1
School District:Chicago Public School District 299
| Name | Grades | Distance |
|---|---|---|
Mitchell Elementary School, Chicago, IL 2233 West Ohio Street, Chicago, IL 60612 | PK-8 | 0.2 mi |
Wells Community Academy High School 936 North Ashland Avenue, Chicago, IL 60622 | 9-11 | 0.9 mi |
Disclaimer:
School attendance boundaries provided by ATTOM Data Solutions and are for reference only. Contact the school directly to verify enrollment eligibility.
Price & Sales History for 2302 W Huron St #1
Date
Details
Price
Change
Source
10/01/2026
Listed
$1,249,000
193.88%
MLS
5/19/2025
Sold
$425,000
—
Public Record
Disclaimer: Historical sales information is derived from public records provided by the county offices. Information is not guaranteed and should be independently verified.
Tax History
Tax History for 2302 W Huron St #1
Year
Property Taxes
Change
Tax Assessment
Change
2024
$4,451
241%
$22,089
259%
2023
$1,304
3%
$6,160
—
2022
$1,267
2%
$6,160
—
2021
$1,239
-10%
$6,160
—
2020
$1,373
8%
$6,162
-3%
2019
$1,276
-36%
$6,350
-37%
2018
$1,992
4%
$10,083
13%
2017
$1,917
8%
$8,903
—
2016
$1,783
9%
$8,903
—
2015
$1,631
16%
$8,903
18%
2014
$1,405
2%
$7,574
—
2013
$1,378
1%
$7,574
—
2012
$1,359
—
$7,574
—
Disclaimer: Historical tax information is derived from public records provided by the county offices. Information is not guaranteed and should be independently verified.
Estimate the Cost
Estimate the Cost for 2302 W Huron St #1
2302 W Huron Street #1, Chicago, IL 60612 (MLS# 12770656) is a Condo property with 4 bedrooms, 3 full bathrooms and 1 partial bathroom. 2302 W Huron Street #1 is currently listed for $1,249,000 and was received on October 01, 2026. Want to learn more about 2302 W Huron Street #1? Do you have questions about finding other Condo real estate for sale in West Town? You can browse all West Town real estate or contact a Coldwell Banker agent to request more information.