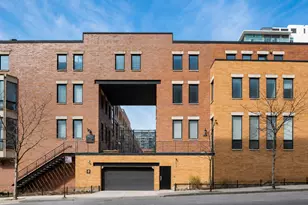
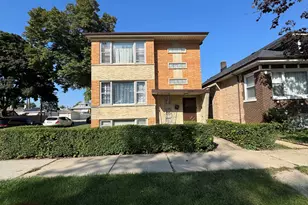
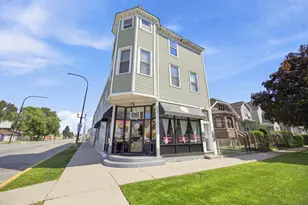
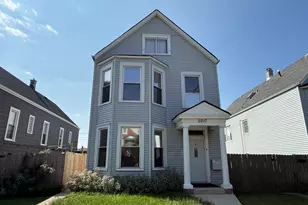
This is a carousel with tiles that activate property listing cards. Use the previous and next buttons to navigate.
1/1
$920,000
This is a carousel with tiles that activate property listing cards. Use the previous and next buttons to navigate.
1/1
Property Description
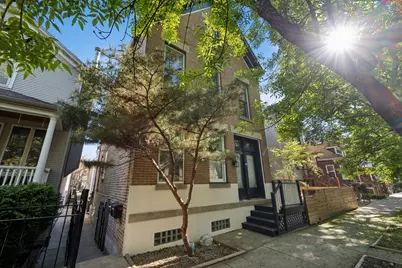
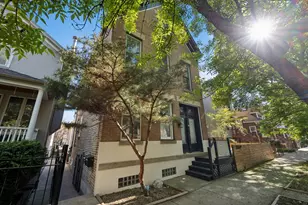
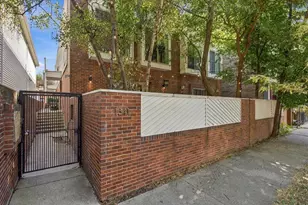
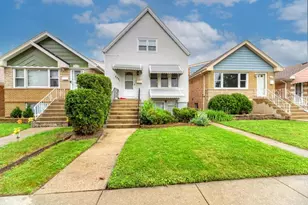
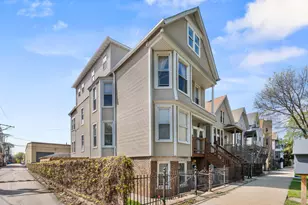
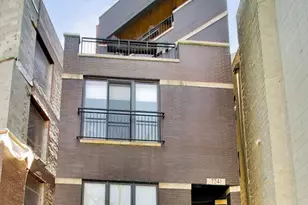
This one-of-a-kind Roscoe Village gem offers the rare opportunity to enjoy a free- standing townhome that truly lives like a single-family home, all within the highly sought after Audubon School district and the added benefit of no monthly assessments. Beyond the home itself, the location is truly special - situated on a fun, family-friendly block where neighbors know one another and a legendary annual summer block party has been bringing the community together for more than 30 years. The classic all brick home has a charming private front staircase leading you into the stunning sun-drenched open floor plan defined by original exposed brick, soaring 10-foot ceilings, and gleaming hardwood floors. The main level is designed for effortless hosting, featuring dedicated spacious living and dining rooms, a convenient powder room, and a chef's kitchen equipped with stainless steel appliances, a five-burner stove, granite countertops, and a large breakfast bar island. Immediately off the kitchen is a massive deck perfect for al fresco dining, Summer fun and outdoor entertaining. The character continues upstairs, where you'll find an extra large family room accented by more exposed brick, skylights, and a fireplace-the perfect spot to unwind or entertain the kids. This level also hosts the primary suite, complete with a thoughtfully redesigned ensuite bathroom featuring radiant heated floors, quartz vanity, and a gleaming frameless glass shower. An extra wide staircase leads to the top floor, which houses two additional spacious bedrooms with vaulted ceilings, fantastic closet space, the 2nd well-appointed full bathroom, and private balcony. Natural light pours into every corner of the home through large windows with tree-line views, open exposures, and oversized skylights. Practicality meets comfort with dual-zone HVAC and 2nd floor laundry. Completing this truly amazing space is an unfinished basement that provides incredible storage and a second laundry area. A true masterpiece only steps to the trendy Roscoe Village Strip and easy access to Mariano's, Brown-Line L and the newly refinished Hamlin Park. One garage space is included in the price.
Full Property Details
Full Property Details for 2307 W Melrose St #F
General
- Sold For: $920,000
- Taxes: $13,831 (2025)
- Status: Closed
- Type: Townhouse
- Source: MRED
- MLS ID: 12723046
- Added to Site: 53 day(s) ago
Interior
- Interior Features: Cathedral Ceiling(s), Beamed Ceilings
- Fireplace: Yes
- Fireplace(s): Family Room
- Appliances: Range, Microwave, Dishwasher, Refrigerator, Washer, Dryer, Disposal, Stainless Steel Appliance(s), Gas Oven
- Flooring: Hardwood
Rooms
Bathrooms
- Total Bathrooms: 3
- Full Bathrooms: 2
- Half Bathrooms: 1
Bedrooms
- Total Bedrooms: 3
Exterior
- Exterior Features: Balcony
Parking
- Garage: Yes
- Garage Spaces: 1
- Total Spaces: 1
- Parking Features: Yes, Detached, Garage
Location
- Area: CHI - North Center
- County: Cook
- Driving Directions: Take Leavitt to Melrose West
School Information
- School District: 299
- Midd School District: 299
- Elementary School: Audubon Elementary School
- Middle School: Audubon Elementary School
Community
- Assoc. Fees Include: None
- Pets Allowed: Yes
- Pet Restrictions: Cats OK, Dogs OK, / 999lbs.
- Mgmt. Company: Self
Heating & Cooling
- Cooling Type: Central Air Conditioning, Zoned
- Heating Type: Natural Gas, Forced Air, Zoned
Utilities
- Water: Lake Michigan
Structural Information
- Structure Type: Manor Home/Coach House/Villa, T3 Townhouse (3 or More Stories)
- Construction: Brick, Stone
- Exterior Const.: Brick, Stone
- Basement Desc.: Unfinished, Exterior Entry, Full, Walk-Out Access
- Roof: Asphalt
- Windows: Skylight(s)
- Sub-Flooring: Hardwood
- Entry Floor Number: 1
- Stories/Levels: 3
- Sq. Ft. Source: Not Reported
- Year Built: 1889
- Built Before 1978: Yes
Unit Information
- Units in Building: 1
Lot Features
- Lot Dimensions: 25 x 125
Financial Considerations
- Parking Included: Yes
- Assessment Year: 1889
- Tax Amount: $13,831.57
- Tax Year: 2025
Disclosures and Reports
- Ownership: Fee Simple with Homeowners Association
- Property ID: 14193280371001
Listed by Compass
Sold by Compass

Get Pre-Approved Today
Schools
Schools serving 2307 W Melrose St #F
School District:Chicago Public School District 299
| Name | Grades | Distance |
|---|---|---|
Audubon Elementary School 3500 North Hoyne Avenue, Chicago, IL 60618 | PK-8 | 0.4 mi |
Lake View High School 4015 North Ashland Avenue, Chicago, IL 60613 | 9-12 | 1.4 mi |
Disclaimer:
School attendance boundaries provided by ATTOM Data Solutions and are for reference only. Contact the school directly to verify enrollment eligibility.
Price & Sales History for 2307 W Melrose St #F
Date
Details
Price
Change
Source
9/28/2026
Sold
$920,000
-3.06%
MLS
8/06/2026
Listed
$949,000
—
MLS
Disclaimer: Historical sales information is derived from public records provided by the county offices. Information is not guaranteed and should be independently verified.
2307 W Melrose Street #F, Chicago, IL 60618 (MLS# 12723046) is a Townhouse property that was sold at $920,000 on September 28, 2026. Want to learn more about 2307 W Melrose Street #F? Do you have questions about finding other Townhouse real estate for sale in North Center? You can browse all North Center real estate or contact a Coldwell Banker agent to request more information.