This is a carousel with tiles that activate property listing cards. Use the previous and next buttons to navigate.
1/1
$860,000
This is a carousel with tiles that activate property listing cards. Use the previous and next buttons to navigate.
1/1
Property Description
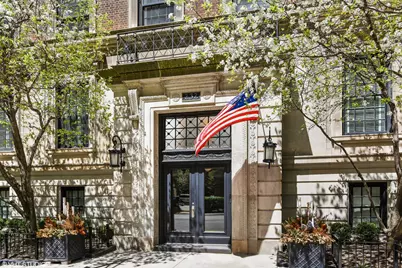
Set on a quiet tree-lined street - just steps from Lake Michigan and the Magnificent Mile - this 3,800-square-foot, half-floor residence is located within a landmark 1920s co-op. This rare fourth-floor apartment enjoys treetop views, abundant natural light, generous wall space for art, and a gracious, well-proportioned floor plan seldom replicated today. Original architectural detailing is thoughtfully complemented by modern updates. A welcoming receiving hall introduces interiors defined by high ceilings, architectural moldings, hardwood floors, and stunningly scaled rooms suited to both formal entertaining and comfortable daily living. The living room, centered on a wood-burning fireplace, is framed by three windows offering treetop views and south facing light. An adjacent, discreet "secret" storage room provides additional functionality. The dining room overlooks the landscaped courtyard and garden below, creating a refined and tranquil backdrop for gatherings large or small. The DeGiulio-designed kitchen is appointed with: *Six-burner gas range with grill and dual ovens *Two dishwashers *Warming drawer *Wine storage *Butler's pantry *Separate walk-in food pantry *Cove lighting and display shelving. Off the kitchen, three small rooms have been combined into a substantial space; ideal as a private office suite, guest quarters, children's playroom, media room; and/or fitness area. Side-by-side LG full sized washer/dryer area and a powder room are nearby. A handsome library, formerly the 4th bedroom, with built-in desk, bookshelves, storage, walk-in closet, and en-suite bathroom serves as a quiet and distinguished retreat. As you enter the bedroom foyer, to the south, the primary suite is bathed in light with generous multiple closets and an updated en-suite bath. To the north, two spacious bedrooms share an updated bath and walk-in closets. Unique to this building is a beautifully landscaped courtyard and garden-complete with dining tables, playground, dog run, and a grilling station-offering an inviting outdoor setting for entertaining or quiet enjoyment. This is a residence that preserves the grace of its era while offering the comfort and livability that define an exceptional home.
Full Property Details
Full Property Details for 232 E Walton Pl #4E
General
- Sold For: $860,000
- HOA FEE: $3,921/month
- Taxes: $35,720 (2024)
- Status: Closed
- Type: Co-op
- Source: MRED
- MLS ID: 12559899
- Added to Site: 93 day(s) ago
Interior
- Interior Features: Storage, Built-in Features, Walk-In Closet(s), Bookcases, High Ceilings, Doorman, Lobby, Separate Dining Room, Pantry
- Fireplace: Yes
- Fireplace(s): Living Room, Wood-Burning
- Appliances: Range, Microwave, Dishwasher, High-End Refrigerator, Freezer, Washer, Dryer, Disposal, Stainless Steel Appliance(s), Range Hood, Water Purifier Owned, Gas Cooktop
- Flooring: Hardwood, Carpet
Rooms
Bathrooms
- Total Bathrooms: 4
- Full Bathrooms: 3
- Half Bathrooms: 1
- Bathroom Features: Separate Shower, Soaking Tub
Bedrooms
- Total Bedrooms: 4
Additional Information
- Shared Amenities: Bike Room/Bike Trails, Door Person, Elevator in Residence, Storage, On-Site Manager/Engineer, Park, Receiving Room, Service Elevator(s)
Exterior
- Exterior Features: Dog Run
Location
- Area: CHI - Near North Side
- County: Cook
- Driving Directions: Lake Shore Drive north to Walton. One-way west to 232 east.
School Information
- School District: 299
- Midd School District: 299
- Elementary School: Ogden International
- Middle School: Ogden International
- High School: Lincoln Park High School
- Private School: Lincoln Park High School
Community
- Assoc. Fees Include: Heat, Water, Insurance, Doorman, Exterior Maintenance, Lawn Care, Scavenger, Snow Removal
- Pets Allowed: Yes
- Pet Restrictions: Cats OK, Dogs OK, / 999lbs.
- Mgmt. Company: Associa Chicagoland
Heating & Cooling
- Cooling Type: Small Duct High Velocity, Zoned
- Heating Type: Steam, Radiator(s)
Utilities
- Water: Lake Michigan
Structural Information
- Structure Type: Vintage
- Construction: Brick, Limestone, Plaster
- Exterior Const.: Brick, Limestone, Plaster
- Basement Desc.: None
- Sub-Flooring: Hardwood, Carpet
- Entry Floor Number: 4
- Stories/Levels: 11
- Square Feet: 3,800
- Sq. Ft. Source: Landlord/Tenant/Seller
- Year Built: 1923
- Built Before 1978: Yes
Unit Information
- Units in Building: 20
Lot Features
- Lot Dimensions: COMMON
Financial Considerations
- Association Fee: $3,921
- Assoc Fee Freq.: Monthly
- Parking Included: Yes
- Assessment Year: 1923
- Tax Amount: $35,720
- Tax Year: 2024
Disclosures and Reports
- Ownership: Co-op
- Special Conditions: List Broker Must Accompany
- Property ID: 17032080150000
Listed by Baird & Warner
Sold by Corcoran Urban Real Estate

Get Pre-Approved Today
Schools
Schools serving 232 E Walton Pl #4E
School District:Chicago Public School District 299
| Name | Grades | Distance |
|---|---|---|
Ogden Elementary School 24 West Walton Street, Chicago, IL 60610 | K-8 | 0.4 mi |
Wells Community Academy High School 936 North Ashland Avenue, Chicago, IL 60622 | 9-11 | 2.4 mi |
Disclaimer:
School attendance boundaries provided by ATTOM Data Solutions and are for reference only. Contact the school directly to verify enrollment eligibility.
Price & Sales History for 232 E Walton Pl #4E
Date
Details
Price
Change
Source
5/22/2026
Sold
$860,000
1.18%
MLS
2/26/2026
Listed
$849,999
—
MLS
Disclaimer: Historical sales information is derived from public records provided by the county offices. Information is not guaranteed and should be independently verified.
232 E Walton Place #4E, Chicago, IL 60611 (MLS# 12559899) is a Co-op property that was sold at $860,000 on May 22, 2026. Want to learn more about 232 E Walton Place #4E? Do you have questions about finding other Co-op real estate for sale in Near North Side? You can browse all Near North Side real estate or contact a Coldwell Banker agent to request more information.