This is a carousel with tiles that activate property listing cards. Use the previous and next buttons to navigate.
1/1
$1,250,000
This is a carousel with tiles that activate property listing cards. Use the previous and next buttons to navigate.
1/1
Property Description
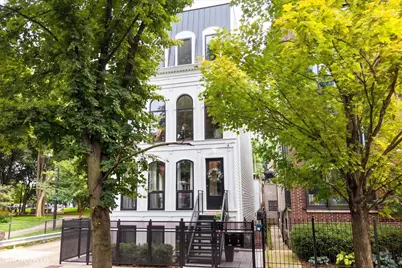
Nestled in the heart of prime Bucktown, this exceptional 2024 built duplex-down lives like a single-family home and showcases sophisticated luxury, exceptional craftsmanship, and high-end finishes throughout. Built by United Chicago Builders, this beautifully appointed two-unit residence welcomes you with a bright and expansive living room featuring high ceilings, floor-to-ceiling windows, a fireplace, custom built-ins, and beautiful east-facing views overlooking the park. Rich hardwood floors, striking designer lighting, recessed lighting, and an open-concept layout create an inviting and elevated living experience. The chef's kitchen is thoughtfully appointed with an oversized island, high-end stainless-steel appliances, professional range hood, wine cooler, gorgeous backsplash, custom cabinetry, and an expansive dining area ideal for entertaining. Just off the kitchen, a truly special covered deck creates a seamless extension of the indoor living space, offering a beautiful setting for morning coffee, al fresco dining, or effortless entertaining in every season. The lower level offers 3 generously sized bedrooms, including a primary suite with a large walk-in closet and spa-inspired ensuite featuring a fully tiled walk-in shower, dual vanity, and elegant herringbone marble floors. 2 additional well-appointed bedrooms share a beautifully finished full bath with a deep soaking tub and dual vanity, while a convenient mudroom with an additional shower provides exceptional functionality. In-unit washer and dryer complete the lower level. Continue the outdoor experience with an impressive rooftop deck above the garage featuring a new pergola and stamped-concrete finish-perfect for relaxing, dining, and entertaining. Ideally situated just steps from Holstein Park and close to sought-after Pulaski International Elementary, Damen Avenue's renowned restaurants and shopping, and convenient access to I-90. This exceptional Bucktown residence offers an unparalleled combination of luxury, space, style, and location.
Full Property Details
Full Property Details for 2321 W Belden Ave #1
General
- Sold For: $1,250,000
- HOA FEE: $313/month
- Taxes: $21,697 (2025)
- Status: Closed
- Type: Condo
- Source: MRED
- MLS ID: 12772117
- Added to Site: 54 day(s) ago
Interior
- Interior Features: Built-in Features, Walk-In Closet(s)
- Fireplace: Yes
- Fireplace(s): Living Room
- Appliances: Range, Microwave, Dishwasher, High-End Refrigerator, Washer, Dryer, Stainless Steel Appliance(s), Wine Refrigerator, Range Hood
- Flooring: Hardwood
Rooms
Bathrooms
- Total Bathrooms: 3
- Full Bathrooms: 2
- Half Bathrooms: 1
- Basement Baths: Yes
- Bathroom Features: Separate Shower, Double Sink, Double Shower
Bedrooms
- Total Bedrooms: 3
Additional Information
- Equipment: Carbon Monoxide Detectors, Ceiling Fan(s)
- Other Features: School Bus Service, Commuter Bus, Interstate Access
Exterior
- Exterior Features: Roof Deck
Parking
- Garage: Yes
- Garage Spaces: 1
- Total Spaces: 1
- Parking Features: Concrete, Off-Alley, Garage Door Opener, Yes, Detached, Garage
Location
- Area: CHI - Logan Square
- County: Cook
- Driving Directions: Western Ave to Belden, head East
School Information
- School District: 299
- Midd School District: 299
- Elementary School: Pulaski International
- Middle School: Pulaski International
- High School: Clemente Community Academy Senio
- Private School: Clemente Community Academy Senio
Community
- Assoc. Fees Include: Water, Parking, Insurance, Other
- Pets Allowed: Yes
- Pet Restrictions: Cats OK, Dogs OK, / 999lbs.
- Mgmt. Company: SELF MANAGED
Heating & Cooling
- Cooling Type: Central Air Conditioning
- Heating Type: Gas, Forced Air
Utilities
- Water: Lake Michigan, Public
Structural Information
- Structure Type: Condo, Condo/Duplex, Low-Rise (1 to 3 Stories)
- Construction: Fiber Cement
- Exterior Const.: Fiber Cement
- Basement Desc.: Finished, Exterior Entry, Walk-Up Access, Walk-Out Access
- Sub-Flooring: Hardwood
- Entry Floor Number: 1
- Stories/Levels: 2
- Square Feet: 3,105
- Sq. Ft. Source: Estimated
- Year Built: 2024
Unit Information
- Units in Building: 2
Lot Features
- Lot Dimensions: common
- Fence: Yes
- Lot Features: Common Grounds
- Fencing (Description): Fenced
Financial Considerations
- Association Fee: $313
- Assoc Fee Freq.: Monthly
- Parking Included: Yes
- Assessment Year: 2024
- Tax Amount: $21,697.84
- Tax Year: 2025
Disclosures and Reports
- Ownership: Condo
- Property ID: 14311050391001
Listed by Chicago Properties Firm
Sold by Compass
Get Pre-Approved Today
Schools
Schools serving 2321 W Belden Ave #1
School District:Chicago Public School District 299
| Name | Grades | Distance |
|---|---|---|
Pulaski International School of Chicago 2230 West McLean Avenue, Chicago, IL 60647 | K-8 | 0.3 mi |
Clemente Community Academy High School 1147 North Western Avenue, Chicago, IL 60622 | 9-12 | 1.4 mi |
Disclaimer:
School attendance boundaries provided by ATTOM Data Solutions and are for reference only. Contact the school directly to verify enrollment eligibility.
Price & Sales History for 2321 W Belden Ave #1
Date
Details
Price
Change
Source
11/10/2026
Sold
$1,250,000
4.25%
MLS
9/29/2026
Listed
$1,199,000
—
MLS
Disclaimer: Historical sales information is derived from public records provided by the county offices. Information is not guaranteed and should be independently verified.
2321 W Belden Avenue #1, Chicago, IL 60647 (MLS# 12772117) is a Condo property that was sold at $1,250,000 on November 10, 2026. Want to learn more about 2321 W Belden Avenue #1? Do you have questions about finding other Condo real estate for sale in Logan Square? You can browse all Logan Square real estate or contact a Coldwell Banker agent to request more information.