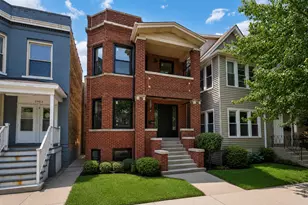
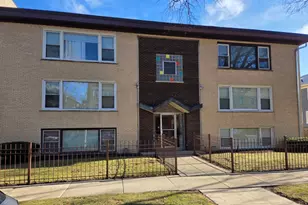
Full Property Details for 2326 W Erie St
General
- Price: $1,500,000
- Taxes: $16,864 (2024)
- Status: Contingent
- Type: Single Family
- Source: MRED
- MLS ID: 12739704
- Updated: 9/2/2026
- Added to Site: 47 day(s) ago
Interior
- Basement: Finished, S
- Interior Features: Open Floorplan, Separate Dining Room, Pantry
- Appliances: Range, Microwave, Dishwasher, Refrigerator, High-End Refrigerator, Bar Fridge, Washer, Dryer, Disposal, Stainless Steel Appliance(s), Gas Cooktop
- Flooring: Hardwood
Rooms
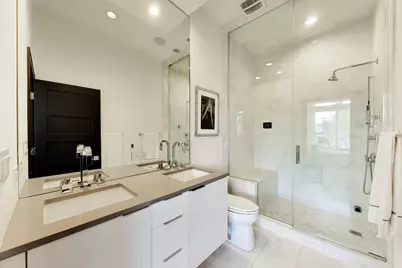
- Total Bathrooms: 4
- Full Bathrooms: 3
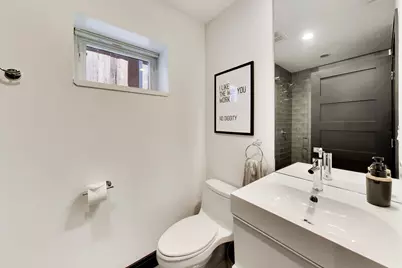
- Half Bathrooms: 1
- Basement Baths: Yes
- Bathroom Features: Steam Shower, Double Sink, Full Body Spray Shower
Additional Information
Exterior
- Exterior Features: Outdoor Grill
Parking
- Garage: Yes
- Garage Spaces: 2
- Total Spaces: 2
- Parking Features: Off-Alley, Garage Door Opener, Yes, Garage Owned, Detached, Garage
Location
- Area: CHI - West Town
- County: Cook
- Township: West Chicago
- Driving Directions: WESTERN AVENUE TO ERIE EAST TO PROPERTY
School Information
- School District: 299
- Elem School District: 299
- Midd School District: 299
- High School District: 299
- Elementary School: Mitchell Elementary School
- Middle School: Mitchell Elementary School
- High School: Wells Community Academy Senior H
- Private School: Wells Community Academy Senior H
Community
- Assoc. Fees Include: None
Heating & Cooling
- Cooling Type: Central Air Conditioning, Zoned
- Heating Type: Natural Gas, Forced Air, Zoned, Radiant Floor
Utilities
- Sewer: Public Sewer
- Water: Lake Michigan, Public
Structural Information
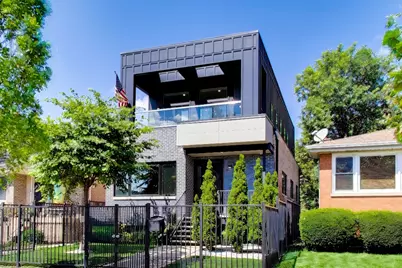
- Architectural Info: Contemporary
- Architectural Style: Contemporary
- Construction: Steel Siding, Brick, Cedar
- Exterior Const.: Steel Siding, Brick, Cedar
- Basement: Yes
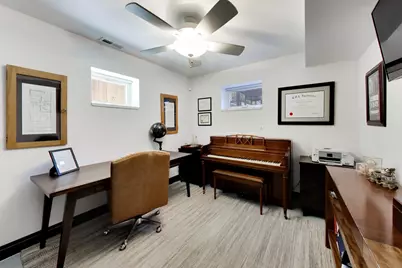
- Basement Desc.: Finished, Storage Space, Daylight
- Windows: Drapes
- Sub-Flooring: Hardwood
- Sq. Ft. Source: Not Reported
- Year Built: 1963
- Built Before 1978: Yes
- Remodeled/Updated: 2016
Additional Structures
- Other Structures: Outdoor Kitchen
Lot Features
- Lot Size (Acres): 0.0847
- Lot Size Range: Oversized Chicago Lot
- Lot Dimensions: 30 x 123
- Fence: Yes
- Fencing (Description): Fenced
Financial Considerations
- Parking Included: Yes
- Assessment Year: 1963
- Tax Amount: $16,864
- Tax Year: 2024
- Pays Sewer: Public Sewer
Disclosures and Reports
- Ownership: Fee Simple
- Property ID: 17071090470000
Listed by Keller Williams ONEChicago