This is a carousel with tiles that activate property listing cards. Use the previous and next buttons to navigate.
1/33
$465,000 Contingent
This is a carousel with tiles that activate property listing cards. Use the previous and next buttons to navigate.
1/33
Property Description
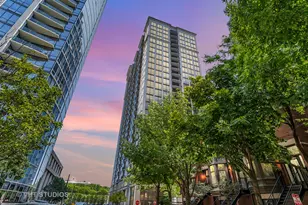
Step into this sun-drenched South West Corner Unit, located in one of Museum Park's most desirable buildings. This 2 Bedroom home offers exceptional cityscape views with floor-to-ceiling windows that flood the space with natural light. Enjoy a private, south-facing balcony overlooking Lake Michigan, perfect for morning coffee or evening relaxation. The open-concept Living and Dining area is ideal for entertaining while Kitchen features 42 inch cabinets, Stainless Steel Appliances, Granite Countertops, and a functional layout for any home chef. Additional highlights include Hardwood Floors throughout (new luxury vinyl flooring in both bedrooms 2025), newly painted (2025), plentiful storage, an In-Unit Washer/Dryer and Gas Fireplace. Luxury Amenities include 24-hour door staff, penthouse level Fitness Center and Party Room with stunning lake and museum campus views, Outdoor Pool and Clubhouse. Monthly assessments cover heat, air, cable and internet! Located in the heart of Museum Park, you're just steps to the Lakefront, Museum Campus, Grant Park and Soldier Field. Public and Private school options nearby include South Loop public school, Old St. Marys, Daystar, British School, University of Chicago Lab & Jones College Prep. Easy access to all major expressways and public transit makes commuting a breeze. Heated garage parking for an additional 30,000. Welcome Home.
Full Property Details
Full Property Details for 233 E 13th St #709
General
- Price: $465,000
- HOA FEE: $794/month
- Taxes: $7,343 (2024)
- Status: Contingent
- Type: Condo
- Source: MRED
- MLS ID: 12650983
- Updated: 5/26/2026
- Added to Site: 9 day(s) ago
Interior
- Basement: None
- Fireplace: Yes
- Number of Fireplaces: 1
- Fireplace(s): Living Room, Gas Log, Gas Starter
- Appliances: Range, Microwave, Dishwasher, Refrigerator, Washer, Dryer, Disposal, Stainless Steel Appliance(s)
- Flooring: Hardwood
Rooms
Bathrooms
- Total Bathrooms: 2
- Full Bathrooms: 2
- Bathroom Features: Double Sink, Soaking Tub
Bedrooms
- Total Bedrooms: 2
Additional Information
- Shared Amenities: Bike Room/Bike Trails, Door Person, Elevator in Residence, Exercise Room, Storage, On-Site Manager/Engineer, Party Room, Sundeck, Pool, Receiving Room
- Equipment: Fire Sprinklers, Ceiling Fan(s)
Exterior
- Exterior Features: Balcony
Parking
- Garage: Yes
- Attached garage: Yes
- Garage Spaces: 1
- Total Spaces: 1
- Parking Features: Garage Door Opener, Heated Garage, Yes, Deeded, Attached, Garage
Location
- Area: CHI - Near South Side
- County: Cook
- Township: South Chicago
- Subdivision: Museum Park
- Driving Directions: LSD SOUTH TO ROOSEVELT EXIT WEST TO INDIANA S TO 13TH
School Information
- School District: 299
- Elem School District: 299
- Midd School District: 299
- High School District: 299
- Elementary School: South Loop Elementary School
Community
- Assoc. Fees Include: Heat, Air Conditioning, Gas, Doorman, TV/Cable, Clubhouse, Exercise Facilities, Pool, Exterior Maintenance, Lawn Care, Scavenger, Internet
- Pets Allowed: Yes
- Pets: Cats OK, Dogs OK, Number Limit
- Pet Restrictions: Cats OK, Dogs OK, Number Limit, / 999lbs.
- Mgmt. Company: First Service Residential
Heating & Cooling
- Cooling Type: Central Air Conditioning
- Heating Type: Natural Gas, Forced Air
Utilities
- Sewer: Public Sewer
- Water: Lake Michigan
Structural Information
- Structure Type: Condo
- Construction: Glass, Concrete
- Exterior Const.: Glass, Concrete
- Basement Desc.: None
- Foundation: Concrete Perimeter
- Sub-Flooring: Hardwood
- Entry Floor Number: 7
- Stories/Levels: 26
- Square Feet: 1,275
- Sq. Ft. Source: Estimated
- Year Built: 2004
Unit Information
- Units in Building: 206
Lot Features
- Lot Dimensions: COMMON
Animals
- Animals Allowed: Cats OK, Dogs OK, Number Limit
Water Features
- Water Front: Yes
- Water View: Yes
- Water Front View: Back of Property
Financial Considerations
- Association Fee: $794
- Assoc Fee Freq.: Monthly
- Deeded Garage Cost: $30,000
- Assessment Year: 2004
- Tax Amount: $7,343.64
- Tax Year: 2024
- Pays Sewer: Public Sewer
Disclosures and Reports
- Ownership: Condo
- Special Conditions: List Broker Must Accompany
- Property ID: 17221101191034
Listed by Jameson Sotheby's Intl Realty
Get Pre-Approved Today
Get a Great Insurance Rate
Price & Sales History for 233 E 13th St #709
Date
Details
Price
Change
Source
5/18/2026
Listed
$465,000
1.09%
MLS
5/30/2007
Sold
$460,000
—
Public Record
Disclaimer: Historical sales information is derived from public records provided by the county offices. Information is not guaranteed and should be independently verified.
Tax History
Tax History for 233 E 13th St #709
Year
Property Taxes
Change
Tax Assessment
Change
2023
$635
3%
$2,998
—
2022
$619
2%
$2,998
—
2021
$605
-8%
$2,998
1%
2020
$660
2%
$2,965
-8%
2019
$647
2%
$3,218
—
2018
$636
9%
$3,218
19%
2017
$583
8%
$2,707
—
2016
$542
9%
$2,707
—
2015
$496
4%
$2,707
6%
2014
$476
2%
$2,564
—
2013
$466
1%
$2,564
—
2012
$460
—
$2,564
—
Disclaimer: Historical tax information is derived from public records provided by the county offices. Information is not guaranteed and should be independently verified.
Estimate the Cost
Estimate the Cost for 233 E 13th St #709
233 E 13th Street #709, Chicago, IL 60605 (MLS# 12650983) is a Condo property with 2 bedrooms and 2 full bathrooms. 233 E 13th Street #709 is currently listed for $465,000 and was received on May 18, 2026. Want to learn more about 233 E 13th Street #709? Do you have questions about finding other Condo real estate for sale in Near South Side? You can browse all Near South Side real estate or contact a Coldwell Banker agent to request more information.