
This is a carousel with tiles that activate property listing cards. Use the previous and next buttons to navigate.
1/1
$630,000
This is a carousel with tiles that activate property listing cards. Use the previous and next buttons to navigate.
1/1

Property Description
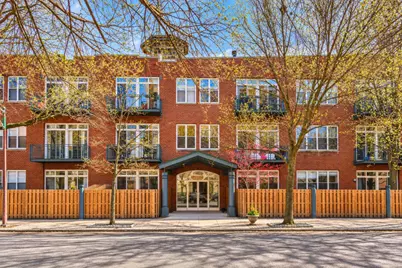
MULTIPLE OFFERS RECEIVED. BEST AND FINAL DUE SUNDAY SEPTEMBER 27 AT 6PM. In the heart of Bucktown, this professionally designed and beautifully renovated 2-bedroom plus den, 2-bath corner duplex timber loft offers a rare combination: an attached one-car garage with direct access to the home and an incredible private rooftop deck accessed from the living room. Soaring timber ceilings, exposed brick, hardwood floors, and natural light lend warmth and character to the open kitchen, living, and dining spaces. The kitchen pairs custom cabinetry, quartz countertops, a statement island, and a Pratt & Larson ceramic tile backsplash with stainless steel appliances and a dry bar with beverage refrigerator. A slate wood-burning fireplace anchors the living room, where a recessed TV niche keeps the space beautifully composed and doors open to the rooftop deck for effortless entertaining. The stairs lead to; two fully enclosed bedrooms feature automated room-darkening shades. The spacious primary suite includes two closets, a spa-like en-suite bath with dual sinks and a soaking tub, and access to a second private terrace with turf. A versatile den ideal for a home office, a full laundry room with newer washer and dryer, and ample storage complete the home. Just down the street from the 606 Trail and moments from Bucktown's acclaimed restaurants, boutiques, nightlife, and parks, this is Chicago loft living at its finest.
Full Property Details
Full Property Details for 2333 W St Paul Ave #200
General
- Sold For: $630,000
- HOA FEE: $427/month
- Taxes: $11,220 (2025)
- Status: Closed
- Type: Condo
- Source: MRED
- MLS ID: 12768354
Interior
- Interior Features: Dry Bar, Elevator, 1st-Floor Bedroom, 1st-Floor Bath, Storage, Built-in Features, Walk-In Closet(s), High Ceilings, Beamed Ceilings, Open Floorplan, Dining Combo, Granite Counters, Lobby, Quartz Counters
- Fireplace: Yes
- Fireplace(s): Living Room, Wood-Burning, Gas Starter
- Appliances: Double Oven, Range, Microwave, Dishwasher, Refrigerator, Washer, Dryer, Disposal, Stainless Steel Appliance(s), Wine Refrigerator, Range Hood, Humidifier
- Flooring: Hardwood
Rooms
Bathrooms
- Total Bathrooms: 2
- Full Bathrooms: 2
- Bathroom Features: Separate Shower, Double Sink, Soaking Tub
Bedrooms
- Total Bedrooms: 2
Additional Information
- Shared Amenities: Elevator in Residence, Storage, Security Door Lock(s), Service Elevator(s), Elevator(s), Intercom
- Equipment: Cable TV, Security System, Carbon Monoxide Detectors, Ceiling Fan(s), Air Purifier
- Other Features: Commuter Bus, Commuter Train
Exterior
- Exterior Features: Balcony, Roof Deck, Dog Run
Parking
- Garage: Yes
- Attached garage: Yes
- Garage Spaces: 1
- Total Spaces: 1
- Parking Features: Garage Door Opener, Yes, Garage Owned, Attached, Garage
Location
- Area: CHI - West Town
- County: Cook
- Driving Directions: BUCKTOWN - WESTERN TO SAINT PAUL, EAST TO PROPERTY
School Information
- School District: 299
- Midd School District: 299
- Elementary School: Pulaski International
- Middle School: Pulaski International
- High School: Clemente Community Academy Senio
- Private School: Clemente Community Academy Senio
Community
- Assoc. Fees Include: Water, Parking, Insurance, Exterior Maintenance, Lawn Care, Scavenger, Snow Removal, Internet
- Pets Allowed: Yes
- Pet Restrictions: Cats OK, Dogs OK, Number Limit, / 999lbs.
- Mgmt. Company: PRAIRIE SHORES PROPERTY MANAGEMENT
Heating & Cooling
- Cooling Type: Central Air Conditioning, Electric
- Heating Type: Natural Gas, Forced Air
Utilities
- Water: Lake Michigan, Public
- Onsite: Cable Available
Structural Information
- Structure Type: Condo, Condo/Duplex, Condo/Loft
- Construction: Brick
- Exterior Const.: Brick
- Basement Desc.: None
- Common Walls: End Unit
- Windows: Drapes
- Sub-Flooring: Hardwood
- Entry Floor Number: 2
- Stories/Levels: 2
- Sq. Ft. Source: Not Reported
- Built Before 1978: Yes
- Remodeled/Updated: 2019
Unit Information
- Units in Building: 82
Manufactured Home
- Model: Loft
Lot Features
- Lot Dimensions: COMMON
Financial Considerations
- Association Fee: $427
- Assoc Fee Freq.: Monthly
- Parking Included: Yes
- Tax Amount: $11,220.63
- Tax Year: 2025
Disclosures and Reports
- Ownership: Condo
- Special Conditions: List Broker Must Accompany
- Property ID: 14313190471015
Listed and Sold by Jameson Sotheby's Intl Realty
Listing agent
— 2333 W St Paul Ave #200 —
Jameson Sotheby's Intl Realty
(312) 399-5848

 NMLS#: 1598647
Get Pre-Approved Today
Schools
Schools serving 2333 W St Paul Ave #200
School District:Chicago Public School District 299
| Name | Grades | Distance |
|---|---|---|
Pulaski International School of Chicago 2230 West McLean Avenue, Chicago, IL 60647 | K-8 | 0.4 mi |
Clemente Community Academy High School 1147 North Western Avenue, Chicago, IL 60622 | 9-12 | 0.7 mi |
Disclaimer:
School attendance boundaries provided by ATTOM Data Solutions and are for reference only. Contact the school directly to verify enrollment eligibility.
2333 W St. Paul Avenue #200, Chicago, IL 60647 (MLS# 12768354) is a Condo property that was sold at $630,000 on October 14, 2026. Want to learn more about 2333 W St. Paul Avenue #200? Do you have questions about finding other Condo real estate for sale in West Town? You can browse all West Town real estate or contact a Coldwell Banker agent to request more information.