This is a carousel with tiles that activate property listing cards. Use the previous and next buttons to navigate.
1/1
$1,925,000
This is a carousel with tiles that activate property listing cards. Use the previous and next buttons to navigate.
1/1
Property Description
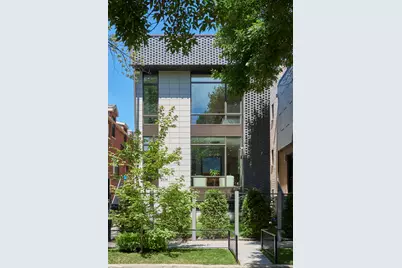
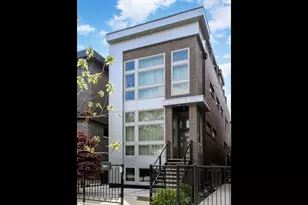
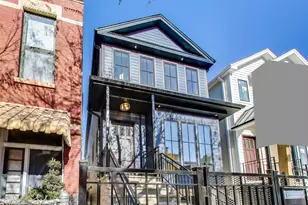
Spectacular home on a 30' wide lot with amazing finishes throughout. Exclusive all-masonry 4,584 sq ft 3-story residence with floor-to-ceiling windows flooded with sunlight. Features 5 bedrooms plus loft/office and 3.5 beautiful spa-like baths with heated floors. The main level is an entertainer's paradise with a massive Italian kitchen, waterfall island/table seating, pantry, storage, and wine bar. Huge sun-filled dining room and living room that opens to a large covered Trex deck with lighting and ceiling fan, plus a catwalk to the Trex garage rooftop terrace with privacy fence, pergola, and sun-sail shade. Main floor also includes a large mud room with rear access to the deck and patio. Upper level offers 3 bedrooms, laundry room, and a bright loft/office. The primary suite features custom lighting, a 23' custom California Closet system, and a luxury bath with soaking tub, rain shower, and Italian cabinetry. Sunny lower level includes a massive family room, wine bar with Italian cabinetry, 2 large bedrooms with walk-in closets, spa-like bath, 2nd laundry room, storage room, and radiant heated floors. Roof landing has storage cabinetry and plumbing rough-ins for future sink, fridge, and a potential 4th outdoor space. Green technology throughout: high-efficiency 2-stage variable HVAC with humidifiers and UV air filtration, plus 22 solar panels with transferable warranty and full production monitoring. LEED Silver home. Professionally designed and highly organized. Prime West Town/Ukrainian Village location near Smith Park, West Loop, and Level 1+ Mitchell School.
Full Property Details
Full Property Details for 2334 W Ohio St
General
- Sold For: $1,925,000
- Taxes: $27,486 (2023)
- Status: Closed
- Type: Single Family
- Source: MRED
- MLS ID: 12566406
- Added to Site: 95 day(s) ago
Interior
- Interior Features: Wet Bar, In-Law Floorplan, Built-in Features, Walk-In Closet(s), High Ceilings, Open Floorplan, Cocktail Lounge
- Appliances: Microwave, Dishwasher, High-End Refrigerator, Bar Fridge, Washer, Dryer, Disposal, Stainless Steel Appliance(s), Wine Refrigerator, Cooktop, Oven, Range Hood, ENERGY STAR Qualified Appliances, Gas Cooktop, Gas Oven, Humidifier
- Flooring: Hardwood
Rooms
Bathrooms
- Total Bathrooms: 4
- Full Bathrooms: 3
- Half Bathrooms: 1
- Basement Baths: Yes
- Bathroom Features: Separate Shower, Double Sink, Double Shower, Soaking Tub
Bedrooms
- Total Bedrooms: 5
Additional Information
- Equipment: Intercom, Security System, Carbon Monoxide Detectors, Ceiling Fan(s), Sump Pump, Air Purifier, Backup Sump Pump
- Other Features: Commuter Bus, Interstate Access
Exterior
- Exterior Features: Roof Deck
Parking
- Garage: Yes
- Garage Spaces: 2.5
- Total Spaces: 2
- Parking Features: Off-Alley, Garage Door Opener, Yes, Garage Owned, Detached, Garage
Location
- Area: CHI - West Town
- County: Cook
- Driving Directions: Western Ave. to Ohio St. / Head east to property.
School Information
- School District: 299
- Midd School District: 299
Community
- Assoc. Fees Include: None
Heating & Cooling
- Cooling Type: Central Air Conditioning, Zoned
- Heating Type: Natural Gas, Forced Air, Radiant, Sep Heating Systems - 2+, Individual Controls, Zoned, Radiant Floor
Utilities
- Water: Lake Michigan
Structural Information
- Construction: Brick, Other
- Exterior Const.: Brick, Other
- Basement Desc.: Finished, Full, Daylight
- Foundation: Concrete Perimeter
- Roof: Rubber
- Windows: Screens, Drapes
- Sub-Flooring: Hardwood
- Square Feet: 4,584
- Sq. Ft. Source: Builder
- Year Built: 2015
Lot Features
- Lot Size Range: Less than .25 Acre
- Lot Dimensions: 30.11 x 124.22
- Fence: Yes
- Fencing (Description): Fenced
Green Features
- Energy Efficient: Photovoltaic/Solar System
Financial Considerations
- Parking Included: Yes
- Assessment Year: 2015
- Tax Amount: $27,486
- Tax Year: 2023
Disclosures and Reports
- Ownership: Fee Simple
- Property ID: 17071130160000
Listed by Baird & Warner
Sold by Berkshire Hathaway HomeServices Chicago

Get Pre-Approved Today
Schools
Schools serving 2334 W Ohio St
School District:Chicago Public School District 299
| Name | Grades | Distance |
|---|---|---|
Mitchell Elementary School, Chicago, IL 2233 West Ohio Street, Chicago, IL 60612 | PK-8 | 0.1 mi |
Wells Community Academy High School 936 North Ashland Avenue, Chicago, IL 60622 | 9-11 | 1 mi |
Disclaimer:
School attendance boundaries provided by ATTOM Data Solutions and are for reference only. Contact the school directly to verify enrollment eligibility.
Price & Sales History for 2334 W Ohio St
Date
Details
Price
Change
Source
5/07/2026
Sold
$1,925,000
-1.28%
MLS
2/24/2026
Listed
$1,950,000
—
MLS
Disclaimer: Historical sales information is derived from public records provided by the county offices. Information is not guaranteed and should be independently verified.
2334 W Ohio Street, Chicago, IL 60612 (MLS# 12566406) is a Single Family property that was sold at $1,925,000 on May 07, 2026. Want to learn more about 2334 W Ohio Street? Do you have questions about finding other Single Family real estate for sale in West Town? You can browse all West Town real estate or contact a Coldwell Banker agent to request more information.