
This is a carousel with tiles that activate property listing cards. Use the previous and next buttons to navigate.
1/1
$489,900
This is a carousel with tiles that activate property listing cards. Use the previous and next buttons to navigate.
1/1

Property Description
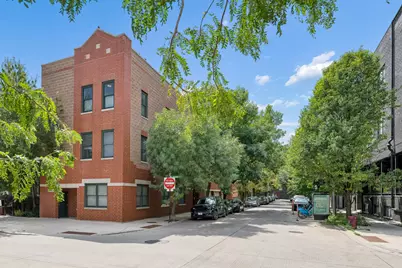
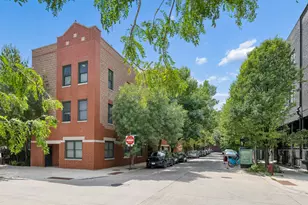
Welcome to Elston Court, where space, style, and city living come together beautifully. This top-floor condo stands apart with its extra-wide floor plan, oversized rooms, and soaring ceilings-creating an airy, comfortable home that lives larger than expected. Take the elevator to your floor, then head up one convenient flight of stairs to the rooftop deck, where grilling is permitted and spectacular city views are always on the menu. Inside, the smart split-bedroom layout provides privacy and flexibility. The spacious primary suite is wrapped in natural light from two walls of windows and features an exceptionally large walk-in closet-plus plenty of room for your entire bedroom set! The ensuite bath includes a double vanity, tub/shower combination, and linen closet. The generously sized second bedroom is conveniently located beside a beautifully appointed neutral full bath. The open kitchen flows seamlessly into the dining and living areas, creating an inviting space for entertaining and endless possibilities for furniture placement. Stainless steel appliances, granite countertops, and an island with breakfast-bar seating complete the kitchen. Hardwood floors extend throughout the main living areas, while additional conveniences include a coat closet and in-unit washer and dryer. Freshly painted, professionally cleaned, and updated with new designer lighting, this home is polished, move-in ready, and waiting to be enjoyed. Attached heated garage parking with storage directly in front of the space is included. Elston Court is a well-managed association that is currently 100% owner-occupied. A minimum one-year lease is required, with no additional rental restrictions. No homestead exemption is currently reflected in the property taxes. And the Bucktown location? A definite winner. The building entrance is on Winchester-not Elston-with a Divvy station right outside the door. Enjoy easy access to DePaul University, grocery stores, Metra, Midtown Athletic Club, the golf range, parks at Fullerton and Damen, Chick-fil-A, and an ever-growing selection of neighborhood restaurants and new developments. The expressway is just three blocks away, while the Damen and Fullerton buses provide convenient connections to the Blue, Red, Purple, and Brown Lines. Bright, spacious, and effortlessly cool-this is city living with room to breathe and everything your heart desires...and more!
Full Property Details
Full Property Details for 2340 N Elston Ave #3F
General
- Sold For: $489,900
- HOA FEE: $250/month
- Taxes: $7,792 (2025)
- Status: Closed
- Type: Condo
- Source: MRED
- MLS ID: 12745912
Interior
- Appliances: Range, Microwave, Dishwasher, Refrigerator, Washer, Dryer, Disposal
- Flooring: Hardwood
Rooms
Bathrooms
- Total Bathrooms: 2
- Full Bathrooms: 2
- Bathroom Features: Whirlpool, Double Sink
Bedrooms
- Total Bedrooms: 2
Additional Information
- Shared Amenities: Elevator in Residence, Sundeck, Security Door Lock(s)
Parking
- Garage: Yes
- Attached garage: Yes
- Garage Spaces: 1
- Total Spaces: 1
- Parking Features: Garage Door Opener, Yes, Garage Owned, Attached, Garage
Location
- Area: CHI - Logan Square
- County: Cook
- Subdivision: Bucktown
- Driving Directions: Fullerton to Elston COURT, old portion of Elston, south to building
School Information
- School District: 299
- Midd School District: 299
Community
- Assoc. Fees Include: Water, Insurance, Exterior Maintenance, Lawn Care, Scavenger, Snow Removal
- Pets Allowed: Yes
- Pet Restrictions: Cats OK, Dogs OK, / 999lbs.
- Mgmt. Company: self managed
Heating & Cooling
- Cooling Type: Central Air Conditioning
- Heating Type: Gas, Forced Air
Utilities
- Water: Public
Structural Information
- Structure Type: Condo
- Construction: Brick
- Exterior Const.: Brick
- Basement Desc.: None
- Foundation: Concrete Perimeter
- Roof: Rubber
- Sub-Flooring: Hardwood
- Entry Floor Number: 3
- Stories/Levels: 3
- Sq. Ft. Source: Not Reported
- Year Built: 2000
Unit Information
- Units in Building: 5
Manufactured Home
- Model: PENTHOUSE
Lot Features
- Lot Dimensions: COMMON
Financial Considerations
- Association Fee: $250
- Assoc Fee Freq.: Monthly
- Parking Included: Yes
- Assessment Year: 2000
- Tax Amount: $7,792.86
- Tax Year: 2025
Disclosures and Reports
- Ownership: Condo
- Property ID: 14312040361004
Listed by @properties Christie's International Real Estate
Sold by Compass
Listing agents
— 2340 N Elston Ave #3F —
@properties Christie's International Real Estate

 NMLS#: 1598647
Get Pre-Approved Today
Schools
Schools serving 2340 N Elston Ave #3F
School District:Chicago Public School District 299
| Name | Grades | Distance |
|---|---|---|
Pulaski International School of Chicago 2230 West McLean Avenue, Chicago, IL 60647 | K-8 | 0.5 mi |
Clemente Community Academy High School 1147 North Western Avenue, Chicago, IL 60622 | 9-12 | 1.6 mi |
Disclaimer:
School attendance boundaries provided by ATTOM Data Solutions and are for reference only. Contact the school directly to verify enrollment eligibility.
2340 N Elston Avenue #3F, Chicago, IL 60614 (MLS# 12745912) is a Condo property that was sold at $489,900 on October 30, 2026. Want to learn more about 2340 N Elston Avenue #3F? Do you have questions about finding other Condo real estate for sale in Logan Square? You can browse all Logan Square real estate or contact a Coldwell Banker agent to request more information.