This is a carousel with tiles that activate property listing cards. Use the previous and next buttons to navigate.
1/1
$1,375,000
This is a carousel with tiles that activate property listing cards. Use the previous and next buttons to navigate.
1/1
Property Description
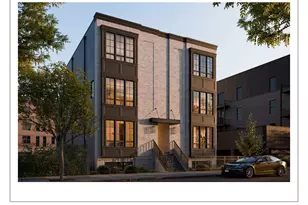
New Construction, duplex down designed by Studio Group, delivering in September 2026. Offering 4 bedrooms, 3.5 bathrooms, two incredible private outdoor spaces at a premiere Bucktown location, this one of kind home blends bold design, elite craftsmanship at an unbeatable location. The main floor is anchored by a showpiece kitchen with Wolf and Sub-Zero appliances, bespoke Amish cabinetry, a 10' island with brass detailing, two stunning gold pendants and designer hardware. The family room is elevated by a fireplace and a stunning architectural pocket bar with custom fluted doors & millwork concealing two closets flanking the wet bar with a Sub-Zero refrigerator, bar sink, antique tile backsplash, whitewashed oak shelves and lighting from Rejuvenation. The rear family room walks out onto an elegant covered rear porch, one of two private outdoor space. The second outdoor space is the private roof deck of the 2 car garage. The primary suite features a stunning bathroom with custom designed floating dual vanity, oversized brass mirror flanked by two elegant sconces and open shelves with brass hardware. The primary bath also features a steam shower, heated floors, separate soaking tub and water closet. Two oversized closets complete the luxury primary suite. The two middle bedrooms feature large windows and designed to accommodate bedroom, office and/or fitness programs. The middle bedrooms served by a full bath with a tub and floating vanity, open shelves and a linen closet. The fourth bedroom has an on-suite bathroom perfect for overnight guests. Hot water radiant heat on the lower level, high efficiency HVAC system with smart thermostat, hardwired security system included and fully pre-wired for audio & technology upgrades. All of this in the heart of Bucktown, around the corner from the 606 trail, Blue Line stop and the Milwaukee Ave. restaurants & shopping corridor. Professionally designed, with thoughtfully curated, top of the line finishes throughout and meticulous attention to detail, this is truly a one of kind home.
Full Property Details
Full Property Details for 2341 W St Paul Ave #1West
General
- Sold For: $1,375,000
- HOA FEE: $300/month
- Taxes: $7,500 (2024)
- Status: Closed
- Type: Condo
- Source: MRED
- MLS ID: 12587555
- Added to Site: 257 day(s) ago
Interior
- Interior Features: Wet Bar, Built-in Features, Walk-In Closet(s)
- Fireplace: Yes
- Fireplace(s): Family Room, Gas Log
- Flooring: Hardwood
Rooms
Bathrooms
- Total Bathrooms: 4
- Full Bathrooms: 3
- Half Bathrooms: 1
- Basement Baths: Yes
- Bathroom Features: Separate Shower, Steam Shower, Double Sink, Soaking Tub
Bedrooms
- Total Bedrooms: 4
Additional Information
- Other Features: School Bus Service, Commuter Bus, Commuter Train, Interstate Access
Parking
- Garage: Yes
- Garage Spaces: 1
- Total Spaces: 1
- Parking Features: Yes, Garage Owned, Detached, Garage
Location
- Area: CHI - West Town
- County: Cook
- Driving Directions: North/South on Western Ave., east on Saint Paul
School Information
- School District: 299
- Midd School District: 299
- Elementary School: Pulaski International
- Middle School: Pulaski International
- High School: Clemente Community Academy Senio
- Private School: Clemente Community Academy Senio
Community
- Assoc. Fees Include: Parking, Insurance, Exterior Maintenance, Lawn Care, Scavenger, Snow Removal
- Pets Allowed: Yes
- Pet Restrictions: Cats OK, Dogs OK, / 999lbs.
- Mgmt. Company: Developer Controlled
Heating & Cooling
- Cooling Type: Central Air Conditioning
- Heating Type: Gas, Radiant Floor
Utilities
- Water: Lake Michigan, Public
Structural Information
- Structure Type: Condo/Duplex
- Construction: Brick, Limestone, Fiber Cement
- Exterior Const.: Brick, Limestone, Fiber Cement
- Basement Desc.: Finished, Daylight
- Sub-Flooring: Hardwood
- Entry Floor Number: 1
- Stories/Levels: 3
- Sq. Ft. Source: Not Reported
- Year Built: 2026
Unit Information
- Units in Building: 4
Lot Features
- Lot Dimensions: Common
Financial Considerations
- Association Fee: $300
- Assoc Fee Freq.: Monthly
- Parking Included: Yes
- Assessment Year: 2026
- Tax Amount: $7,500
- Tax Year: 2024
Disclosures and Reports
- Ownership: Condo
- Special Conditions: List Broker Must Accompany
- Property ID: 14313190060000
Listed by @properties Christie's International Real Estate
Sold by North Clybourn Group, Inc.
Get Pre-Approved Today
Schools
Schools serving 2341 W St Paul Ave #1West
School District:Chicago Public School District 299
| Name | Grades | Distance |
|---|---|---|
Pulaski International School of Chicago 2230 West McLean Avenue, Chicago, IL 60647 | K-8 | 0.4 mi |
Clemente Community Academy High School 1147 North Western Avenue, Chicago, IL 60622 | 9-12 | 0.7 mi |
Disclaimer:
School attendance boundaries provided by ATTOM Data Solutions and are for reference only. Contact the school directly to verify enrollment eligibility.
Price & Sales History for 2341 W St Paul Ave #1West
Date
Details
Price
Change
Source
10/29/2026
Sold
$1,375,000
—
MLS
3/09/2026
Listed
$1,375,000
—
MLS
Disclaimer: Historical sales information is derived from public records provided by the county offices. Information is not guaranteed and should be independently verified.
2341 W Saint Paul Avenue #1West, Chicago, IL 60647 (MLS# 12587555) is a Condo property that was sold at $1,375,000 on October 29, 2026. Want to learn more about 2341 W Saint Paul Avenue #1West? Do you have questions about finding other Condo real estate for sale in West Town? You can browse all West Town real estate or contact a Coldwell Banker agent to request more information.