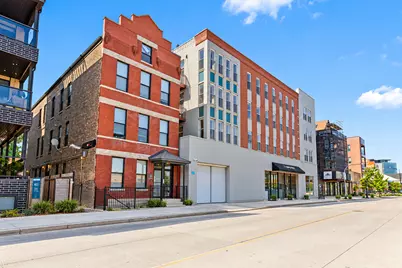
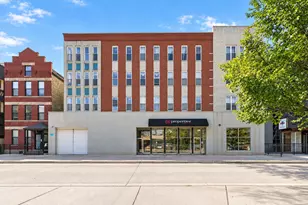
This is a carousel with tiles that activate property listing cards. Use the previous and next buttons to navigate.
1/24
$499,900 Just Listed
This is a carousel with tiles that activate property listing cards. Use the previous and next buttons to navigate.
1/24
Property Description
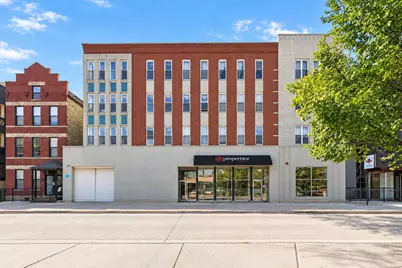
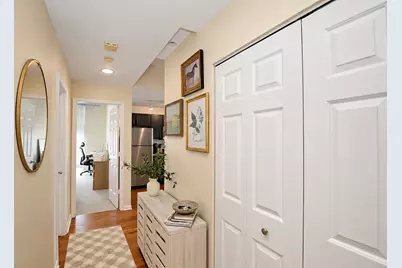
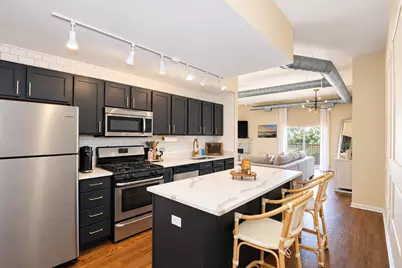
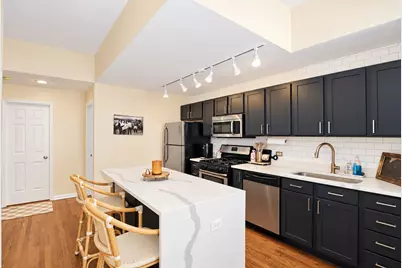
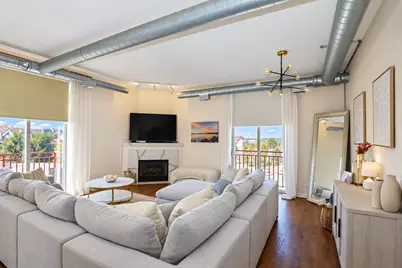
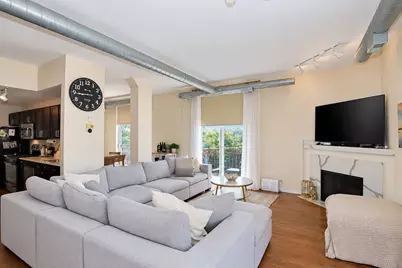
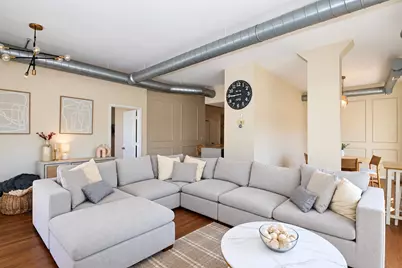
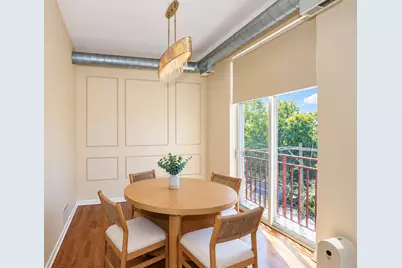
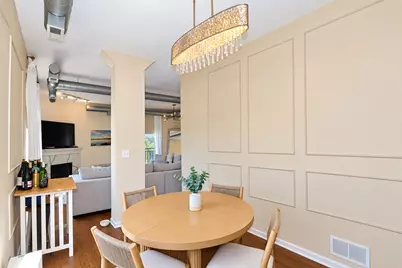
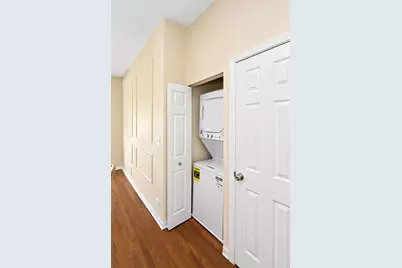
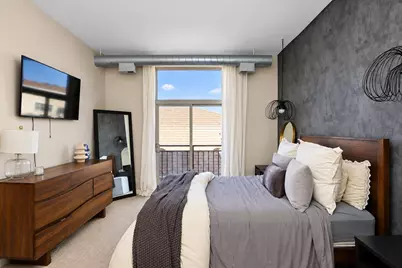
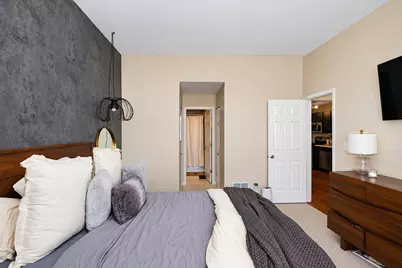
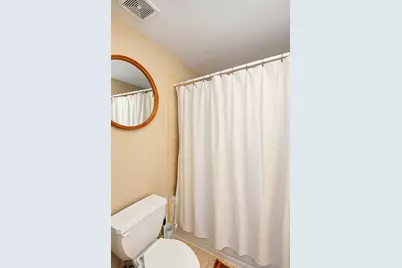
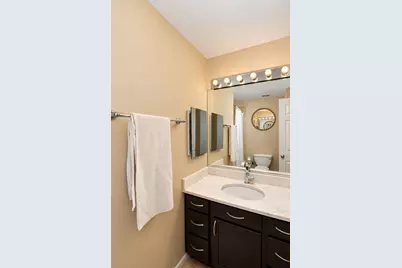
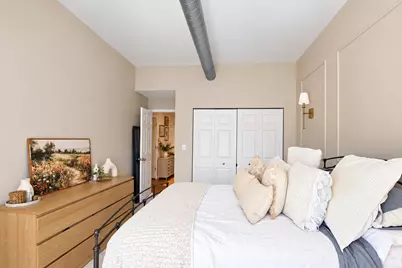
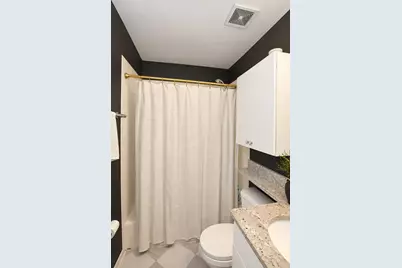
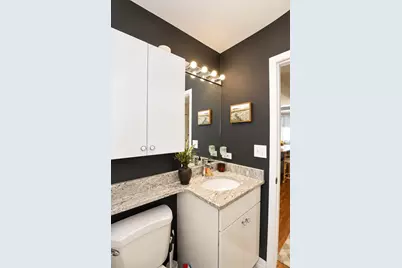
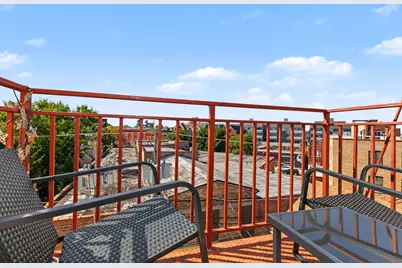
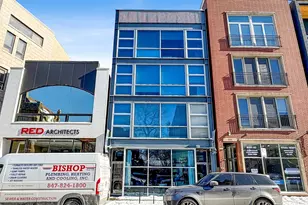
Welcome to this stylish and spacious 3 bedrooms/2 bathrooms corner soft loft in the heart of Bucktown, offering an open-concept layout, nearly 10-foot ceilings, and incredible natural light throughout. Juliet balconies in every room create a bright, airy atmosphere, while the corner-unit location provides additional privacy and a peaceful setting on the quieter side of Elston Ct. The entire unit has been tastefully updated and meticulously maintained, offering truly move-in-ready living. The beautifully updated kitchen features abundant cabinetry, a large island with a waterfall quartz countertop, elegant backsplash, separate pantry, and a convenient laundry area with a new washer and dryer. Gorgeous hardwood floors have also been professionally refinished. The spacious, open living area features a beautiful balcony and a stylish marble gas fireplace-perfect for relaxing or entertaining. The primary suite offers generous space, his-and-hers large closets, and a beautifully updated private full bathroom. The original third bedroom is currently opened up to provide additional living and entertaining space, but it can easily be converted back into a bedroom to suit your needs. Additional highlights include ample closet and storage space, newer HVAC, heated garage parking, and an unbeatable location close to everything Bucktown and Logan Square have to offer. Enjoy easy access to public transportation, river paths, Elston/Damen shopping, Midtown Athletic Club, Costco, excellent restaurants, and I-90/94. A beautifully updated home in a prime location-just move in, unpack, and enjoy!
Full Property Details
Full Property Details for 2356 N Elston Ct #403
General
- Price: $499,900
- HOA FEE: $386/month
- Taxes: $6,325 (2025)
- Status: Active
- Type: Condo
- Source: MRED
- MLS ID: 12771929
Interior
- Basement: None
- Interior Features: High Ceilings, Open Floorplan, Pantry, Quartz Counters
- Fireplace: Yes
- Number of Fireplaces: 1
- Fireplace(s): Living Room, Gas Log
- Appliances: Range, Microwave, Dishwasher, Refrigerator, Washer, Dryer, Disposal, Stainless Steel Appliance(s)
- Flooring: Hardwood
Rooms
Bathrooms
- Total Bathrooms: 2
- Full Bathrooms: 2
- Bathroom Features: Soaking Tub
Bedrooms
- Total Bedrooms: 3
Additional Information
- Shared Amenities: Sundeck, Security Door Lock(s)
- Equipment: Cable TV, Intercom, Carbon Monoxide Detectors
- Other Features: Commuter Bus, Interstate Access
Exterior
- Exterior Features: Balcony, Door Monitored by TV
Parking
- Garage: Yes
- Attached garage: Yes
- Garage Spaces: 1
- Total Spaces: 1
- Parking Features: Garage Door Opener, Heated Garage, Yes, Garage Owned, Attached, Garage
Location
- Area: CHI - Logan Square
- County: Cook
- Township: North Chicago
- Driving Directions: ENTER ELSTON COURT OFF OF FULLERTON, NOT ON THE MAIN STREET ELSTON.
School Information
- School District: 299
- Elem School District: 299
- Midd School District: 299
- High School District: 299
Community
- Assoc. Fees Include: Water, Parking, Insurance, Security, Exterior Maintenance, Scavenger, Snow Removal
- Pets Allowed: Yes
- Pets: Cats OK, Dogs OK
- Pet Restrictions: Cats OK, Dogs OK, / 999lbs.
- Mgmt. Company: Westward 360
Heating & Cooling
- Cooling Type: Central Air Conditioning
- Heating Type: Natural Gas, Forced Air
Utilities
- Sewer: Public Sewer
- Water: Lake Michigan
Structural Information
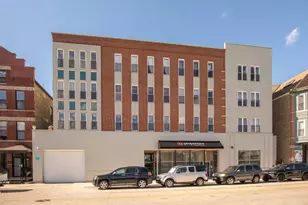
- Structure Type: Condo, Mid-Rise (4 to 6 Stories)
- Construction: Brick
- Exterior Const.: Brick
- Basement Desc.: None
- Common Walls: End Unit
- Sub-Flooring: Hardwood
- Entry Floor Number: 4
- Stories/Levels: 4
- Sq. Ft. Source: Not Reported
- Year Built: 2000
Unit Information
- Units in Building: 18
Lot Features
- Lot Dimensions: COMMON
Animals
- Animals Allowed: Cats OK, Dogs OK
Financial Considerations
- Association Fee: $386
- Assoc Fee Freq.: Monthly
- Parking Included: Yes
- Assessment Year: 2000
- Tax Amount: $6,325
- Tax Year: 2025
- Pays Sewer: Public Sewer
Disclosures and Reports
- Ownership: Condo
- Property ID: 14312030291015
Listed by HomeSmart Connect LLC

Get Pre-Approved Today
Get a Great Insurance Rate
Schools
Schools serving 2356 N Elston Ct #403
School District:Chicago Public School District 299
| Name | Grades | Distance |
|---|---|---|
Pulaski International School of Chicago 2230 West McLean Avenue, Chicago, IL 60647 | K-8 | 0.5 mi |
Clemente Community Academy High School 1147 North Western Avenue, Chicago, IL 60622 | 9-12 | 1.6 mi |
Disclaimer:
School attendance boundaries provided by ATTOM Data Solutions and are for reference only. Contact the school directly to verify enrollment eligibility.
Tax History
Tax History for 2356 N Elston Ct #403
Year
Property Taxes
Change
Tax Assessment
Change
2023
$6,325
—
$33,619
13%
2023
$6,325
3%
$29,869
—
2022
$6,164
2%
$29,869
—
2021
$6,026
12%
$29,869
24%
2020
$5,371
15%
$24,025
-10%
2019
$4,666
2%
$26,568
—
2018
$4,569
-6%
$26,568
2%
2017
$4,854
3%
$25,923
—
2016
$4,692
-1%
$25,923
—
2015
$4,750
31%
$25,923
18%
2014
$3,617
2%
$22,061
—
2013
$3,534
1%
$22,061
—
2012
$3,511
—
$22,061
—
Disclaimer: Historical tax information is derived from public records provided by the county offices. Information is not guaranteed and should be independently verified.
Estimate the Cost
Estimate the Cost for 2356 N Elston Ct #403
2356 N Elston Court #403, Chicago, IL 60614 (MLS# 12771929) is a Condo property with 3 bedrooms and 2 full bathrooms. 2356 N Elston Court #403 is currently listed for $499,900 and was received on September 30, 2026. Want to learn more about 2356 N Elston Court #403? Do you have questions about finding other Condo real estate for sale in Logan Square? You can browse all Logan Square real estate or contact a Coldwell Banker agent to request more information.