No photo available
$2,350 Just Listed
Property Description
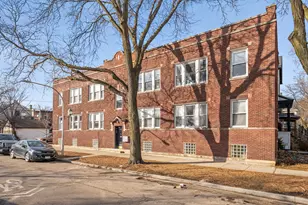
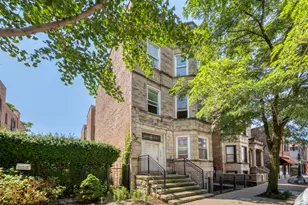
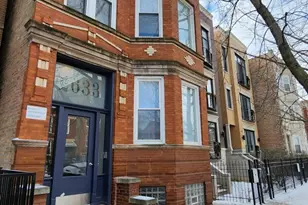
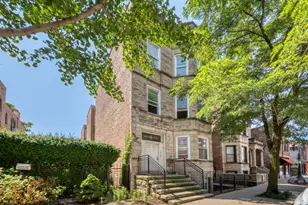
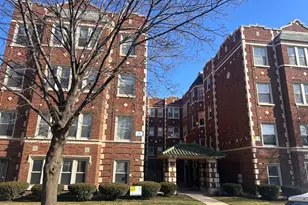
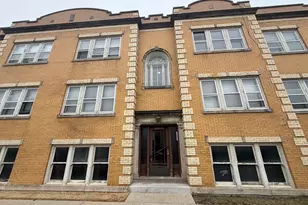
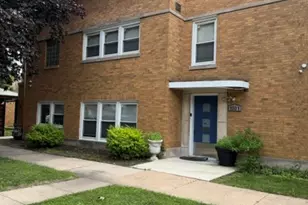
Ukrainian Village Large and in Charge BEAUTIFULLY REHABBED 2 BED / 1BATH steps from Smith Park. Corner unit with East and South Facing windows for tons of sunlight for yourself and all your plants. NEWER KITCHEN complete with new cabinets and quartz counter tops with a stunning glass backsplash. Stainless steel appliances including a dishwasher. New kitchen floors also! Huge spacious bedrooms and closet space to die for! King sized bedrooms. Living areas consist of a dining room and massive living room with a turret that screams Christmas tree! Central ac and heat, coin laundry on site. Hurry as this one won't last long!! Sorry no pets... walk downstairs to Dark Matters Coffee everyday! -Available August 1st (not open to any lease start dates later than August 1st) -No security deposit, just a flat $750 move in fee -No dogs -tenants pay gas and electric. 2 cats allowed maximum. Extra $150 move in fee for 1 cat, $250 move in fee for 2 cats.
Full Property Details
Full Property Details for 2404 W Superior St #3E
General
- Rent: $2,350
- Status: Active
- Type: Rental
- Source: MRED
- MLS ID: 12703346
- Updated: 7/13/2026
- Added to Site: 1 day(s) ago
Rental Information
- Approvals: Credit Report, Move-In Fee
- Lease/Rent Term: 12 Months
- Lease Includes: Water, Scavenger, Exterior Maintenance, Lawn Care
- Date Available: 8/1/2026
Interior
- Basement: None
- Interior Features: Vaulted Ceiling(s), Separate Dining Room
- Appliances: Range, Dishwasher, Refrigerator, Stainless Steel Appliance(s), Range Hood, Gas Cooktop, Gas Oven
- Flooring: Hardwood, Laminate
Rooms
Bathrooms
- Total Bathrooms: 1
- Full Bathrooms: 1
Bedrooms
- Total Bedrooms: 2
Additional Information
- Shared Amenities: Coin Laundry
- Other Features: Commuter Bus, Non-Smoking Unit
Location
- Area: CHI - West Town
- County: Cook
- Township: West Chicago
- Driving Directions: Just west of Western on Superior
School Information
- School District: 299
- Elem School District: 299
- Midd School District: 299
- High School District: 299
Community
- Pets Allowed: Yes
- Pets: Cats OK, Number Limit
- Pet Restrictions: Cats OK, Number Limit, / 10lbs.
Heating & Cooling
- Cooling Type: Central Air Conditioning
- Heating Type: Natural Gas
Utilities
- Sewer: Public Sewer
- Water: Public
Structural Information
- Structure Type: Flat
- Construction: Brick
- Exterior Const.: Brick
- Basement Desc.: None
- Windows: Drapes
- Sub-Flooring: Hardwood, Laminate
- Entry Floor Number: 3
- Stories/Levels: 2
- Sq. Ft. Source: Not Reported
- Built Before 1978: Yes
- Remodeled/Updated: 2025
Lot Features
- Lot Dimensions: 25 x 125
Animals
- Animals Allowed: Cats OK, Number Limit
Financial Considerations
- Lease Price: $2,350
- Pays Sewer: Public Sewer
Disclosures and Reports
- Special Conditions: List Broker Must Accompany
Listed by North Clybourn Group, Inc.
Get a Great Insurance Rate
Schools
Schools serving 2404 W Superior St #3E
School District:Chicago Public School District 299
| Name | Grades | Distance |
|---|---|---|
Chopin Elementary School 2450 West Rice Street, Chicago, IL 60622 | PK-8 | 0.2 mi |
Clemente Community Academy High School 1147 North Western Avenue, Chicago, IL 60622 | 9-12 | 0.5 mi |
Disclaimer:
School attendance boundaries provided by ATTOM Data Solutions and are for reference only. Contact the school directly to verify enrollment eligibility.
Price History for 2404 W Superior St #3E
Date
Details
Price
Change
Source
7/13/2026
Listed
$2,350
—
MLS
Disclaimer: Historical sales information is derived from public records provided by the county offices. Information is not guaranteed and should be independently verified.

2404 W Superior Street #3E, Chicago, IL 60612 (MLS# 12703346) is a Rental property with 2 bedrooms and 1 full bathroom. 2404 W Superior Street #3E is currently listed for rent at $2,350 and was received on July 13, 2026. Want to learn more about 2404 W Superior Street #3E? Do you have questions about finding other real estate for sale or rent in West Town? You can browse all West Town rentals or contact a Coldwell Banker agent to request more information.