This is a carousel with tiles that activate property listing cards. Use the previous and next buttons to navigate.
1/1
$649,000
This is a carousel with tiles that activate property listing cards. Use the previous and next buttons to navigate.
1/1
Property Description
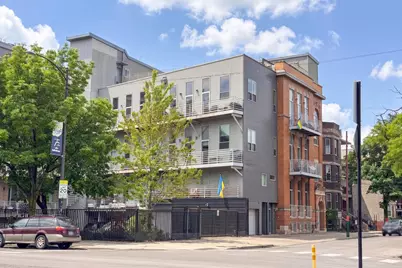
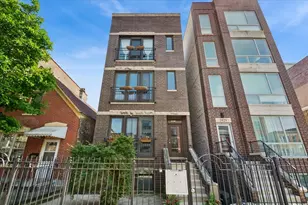
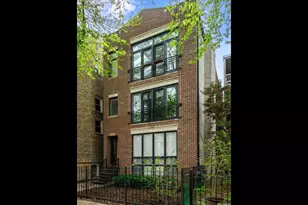
This one-of-a-kind, top-floor corner penthouse is stylish and turnkey, featuring 2 bedrooms, 2 baths in a stunning church conversion in the heart of Ukrainian Village. Offering 1,600 sqft of bright, open living space, the home boasts soaring 14 ft ceilings, exposed brick, hardwood floors, and oversized windows that fill the space with natural light and showcase full skyline views. The spacious living and dining area opens to one of two balconies, perfect for grilling, and flows seamlessly into the beautifully upgraded kitchen, featuring custom cabinetry, high-end stainless steel appliances, a large island with quartz countertops, reverse osmosis water filter, and abundant storage - ideal for entertaining and everyday living. The home offers two fully enclosed bedrooms and two beautifully updated bathrooms with heated floors. The spa-like primary suite includes a dual vanity, walk-in shower, whirlpool tub, custom organized closets, and access to the second balcony. In-unit laundry, built in speakers with volume controls in every room, additional storage, and gated parking complete the residence. This boutique building, which thoughtfully maintains elements of the original rectory, offers an elevator, gym, and a rooftop deck with sweeping city views to the north, west, and dynamic eastern skyline. Located within walking distance to dozens of restaurants, bars, coffee shops, parks, and local schools, this home provides easy access to Division, California, and Chicago streets, as well as Wicker Park, West Town, Humboldt Park, and downtown - an ideal spot for those who love vibrant city living!
Full Property Details
Full Property Details for 2411 W Walton St #3E
General
- Sold For: $649,000
- HOA FEE: $431/month
- Taxes: $10,160 (2024)
- Status: Closed
- Type: Condo
- Source: MRED
- MLS ID: 12653399
- Added to Site: 47 day(s) ago
Interior
- Interior Features: Cathedral Ceiling(s), Storage, Open Floorplan
- Appliances: Range, Microwave, Dishwasher, Refrigerator, Washer, Dryer, Disposal, Stainless Steel Appliance(s), Wine Refrigerator, Range Hood
- Flooring: Hardwood
Rooms
Bathrooms
- Total Bathrooms: 2
- Full Bathrooms: 2
- Bathroom Features: Whirlpool, Separate Shower, Double Sink
Bedrooms
- Total Bedrooms: 2
Additional Information
- Shared Amenities: Bike Room/Bike Trails, Elevator in Residence, Exercise Room, Storage, Sundeck
- Equipment: Intercom, Carbon Monoxide Detectors, Ceiling Fan(s)
- Other Features: Commuter Bus, Commuter Train, Interstate Access
Exterior
- Exterior Features: Balcony, Roof Deck
Parking
- Total Spaces: 1
- Parking Features: Assigned, Off-Street, Secured, Yes, Owned
Location
- Area: CHI - West Town
- County: Cook
- Driving Directions: From Western Ave head North or South to Walton, West to building. Entrance is just off the corner of Walton and Western.
School Information
- School District: 299
- Midd School District: 299
- Elementary School: Chopin Elementary School
- High School: Clemente Community Academy Senio
- Private School: Clemente Community Academy Senio
Community
- Assoc. Fees Include: Parking, Insurance, Exercise Facilities, Exterior Maintenance, Lawn Care, Scavenger, Snow Removal
- Pets Allowed: Yes
- Pet Restrictions: Cats OK, Dogs OK, / 999lbs.
- Mgmt. Company: Ask LA
Heating & Cooling
- Cooling Type: Central Air Conditioning
- Heating Type: Natural Gas, Forced Air
Utilities
- Water: Lake Michigan, Public
Structural Information
- Structure Type: Condo, Condo/Loft, Low-Rise (1 to 3 Stories)
- Construction: Aluminum Siding, Brick, Glass, Limestone
- Exterior Const.: Aluminum Siding, Brick, Glass, Limestone
- Basement Desc.: None
- Sub-Flooring: Hardwood
- Entry Floor Number: 3
- Stories/Levels: 3
- Square Feet: 1,624
- Sq. Ft. Source: Estimated
- Year Built: 2008
Unit Information
- Units in Building: 13
Lot Features
- Lot Dimensions: COMMON
- Lot Features: Common Grounds, Corner Lot
Financial Considerations
- Association Fee: $431
- Assoc Fee Freq.: Monthly
- Parking Included: Yes
- Assessment Year: 2008
- Tax Amount: $10,160.4
- Tax Year: 2024
Disclosures and Reports
- Ownership: Condo
- Property ID: 16014230551013
Listed by Chicago Properties Firm
Sold by Fulton Grace Realty

Get Pre-Approved Today
Schools
Schools serving 2411 W Walton St #3E
School District:Chicago Public School District 299
| Name | Grades | Distance |
|---|---|---|
Chopin Elementary School 2450 West Rice Street, Chicago, IL 60622 | PK-8 | 0.1 mi |
Clemente Community Academy High School 1147 North Western Avenue, Chicago, IL 60622 | 9-12 | 0.3 mi |
Disclaimer:
School attendance boundaries provided by ATTOM Data Solutions and are for reference only. Contact the school directly to verify enrollment eligibility.
Price & Sales History for 2411 W Walton St #3E
Date
Details
Price
Change
Source
6/15/2026
Sold
$649,000
—
MLS
5/20/2026
Listed
$649,000
—
MLS
Disclaimer: Historical sales information is derived from public records provided by the county offices. Information is not guaranteed and should be independently verified.
2411 W Walton Street #3E, Chicago, IL 60622 (MLS# 12653399) is a Condo property that was sold at $649,000 on June 15, 2026. Want to learn more about 2411 W Walton Street #3E? Do you have questions about finding other Condo real estate for sale in West Town? You can browse all West Town real estate or contact a Coldwell Banker agent to request more information.