This is a carousel with tiles that activate property listing cards. Use the previous and next buttons to navigate.
1/1
$477,500
This is a carousel with tiles that activate property listing cards. Use the previous and next buttons to navigate.
1/1
Property Description
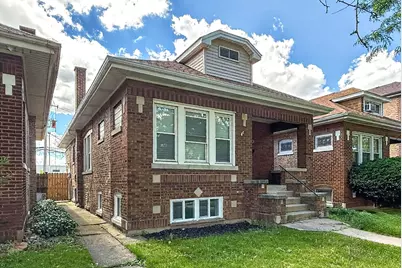
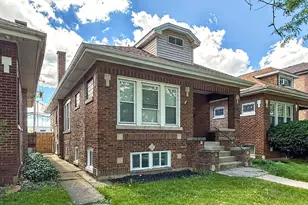
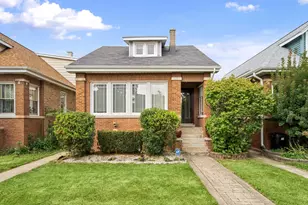
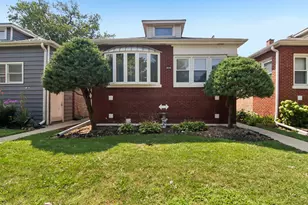
Beautifully rehabbed 6 bedroom, 3 full bathroom brick bungalow with a detached 2-car garage. Totally gutted and put back together with NEW windows, neutral paint color throughout, vinyl plank flooring (main level and basement), carpeting (upstairs), light fixtures, ceiling fans, trim, can lighting, kitchen, bathrooms, electrical, plumbing, additional bedrooms and bathrooms. The kitchen features white shaker cabinets, granite countertops w/breakfast bar, under-cabinet lighting and stainless steel Frigidaire appliances. The master bedroom is on the 1st floor and has a walk-in closet. The laundry room is located in the basement and includes a wash tub. The detached garage and retaining wall in the front of the home were rebuilt. Backyard has new sod and fencing.
Full Property Details
Full Property Details for 2426 N Neva Ave
General
- Sold For: $477,500
- Taxes: $806 (2024)
- Status: Closed
- Type: Single Family
- Source: MRED
- MLS ID: 12679484
- Added to Site: 68 day(s) ago
Interior
- Interior Features: 1st-Floor Bedroom, 1st-Floor Bath, Walk-In Closet(s), Open Floorplan, Granite Counters
- Appliances: Range, Microwave, Dishwasher, Refrigerator, Stainless Steel Appliance(s), Gas Cooktop
- Flooring: Carpet
Rooms
Bathrooms
- Total Bathrooms: 3
- Full Bathrooms: 3
- Basement Baths: Yes
Bedrooms
- Total Bedrooms: 6
- Bedrooms(Blw Grade): 2
Parking
- Garage: Yes
- Garage Spaces: 2
- Total Spaces: 2
- Parking Features: Yes, Garage Owned, Detached, Garage
Location
- Area: CHI - Montclare
- County: Cook
- Driving Directions: W Grand Ave to N Neva Ave. N on N Neva Ave to home.
School Information
- School District: 299
- Midd School District: 299
- Elementary School: Josephine Locke Elementary Schoo
- High School: John Hope College Preparatory Se
- Private School: John Hope College Preparatory Se
Community
- Assoc. Fees Include: None
Heating & Cooling
- Cooling Type: None
- Heating Type: Baseboard, Radiator(s)
Utilities
- Water: Lake Michigan
Structural Information
- Architectural Style: Bungalow
- Construction: Brick
- Exterior Const.: Brick
- Basement Desc.: Finished, Full
- Roof: Asphalt
- Sub-Flooring: Carpet
- Square Feet: 2,367
- Sq. Ft. Source: Estimated
- Year Built: 1923
- Built Before 1978: Yes
- Remodeled/Updated: 2026
Lot Features
- Lot Size (Acres): 0.086
- Lot Size Range: Less than .25 Acre
- Lot Dimensions: 125 x 30
Financial Considerations
- Parking Included: Yes
- Assessment Year: 1923
- Tax Amount: $806.5
- Tax Year: 2024
Disclosures and Reports
- Ownership: Fee Simple
- Property ID: 13303240200000
Listed by My Path Properties, LLC

Get Pre-Approved Today
Schools
Schools serving 2426 N Neva Ave
School District:Chicago Public School District 299
| Name | Grades | Distance |
|---|---|---|
Locke J Elementary School 2828 North Oak Park Avenue, Chicago, IL 60634 | PK-8 | 0.7 mi |
Steinmetz Academic Centre High School 3030 North Mobile Avenue, Chicago, IL 60634 | 9-12 | 1.3 mi |
Disclaimer:
School attendance boundaries provided by ATTOM Data Solutions and are for reference only. Contact the school directly to verify enrollment eligibility.
Price & Sales History for 2426 N Neva Ave
Date
Details
Price
Change
Source
8/14/2026
Sold
$477,500
-1.55%
MLS
7/01/2026
Price Reduced
$485,000
-3%
MLS
6/24/2026
Price Reduced
$500,000
-2.91%
MLS
6/16/2026
Listed
$515,000
—
MLS
Disclaimer: Historical sales information is derived from public records provided by the county offices. Information is not guaranteed and should be independently verified.
2426 N Neva Avenue, Chicago, IL 60707 (MLS# 12679484) is a Single Family property that was sold at $477,500 on August 14, 2026. Want to learn more about 2426 N Neva Avenue? Do you have questions about finding other Single Family real estate for sale in Montclare? You can browse all Montclare real estate or contact a Coldwell Banker agent to request more information.