No photo available
$750,000 Just Listed
Property Description
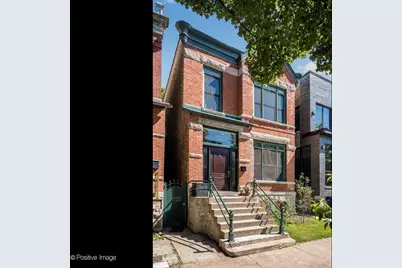
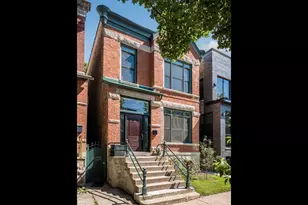
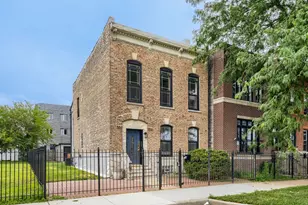
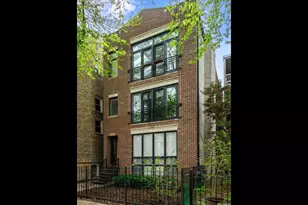
Step into this captivating historic West Town home, a beautifully preserved vintage residence transformed into a warm single-family retreat. Reflecting the rich architectural heritage of one of Chicago's most storied neighborhoods, this home showcases classic West Town craftsmanship and timeless elegance at every turn. Soaring ceilings, generous proportions, and abundant natural light define the spacious living areas, while the original rosewood hardwood floors on the main level and stunning Brazilian cherry hardwood floors upstairs give homage to the home's historic character. The home features Alexa light bulbs throughout, and the kitchen features 42-inch cabinets, granite countertops, and modern stainless steel appliances. Upstairs, the expansive master bedroom (20' x 20') is highlighted by its own full master bathroom. Savor the benefits of a whole-house water filter and softener. Enjoy ultra-pure drinking water straight from the kitchen, thanks to the built-in reverse osmosis system. It effectively removes dissolved salts, particles, colloids, organics, pathogens, and heavy metals-delivering cleaner, better-tasting water every time. With three bedrooms, two full bathrooms, and one half bath, the layout blends vintage charm with practical modern living. Outside, enjoy a charming private backyard. The front yard features beautiful plum, blueberry, and peach trees, while a convenient two-car garage provides everyday ease. The unfinished basement provides valuable storage space and future potential. Nestled in the heart of vibrant West Town, this architectural gem is steps from Smith Park. Spanning 10.20 acres, Smith Park boasts a field house with a gymnasium, kitchen, and meeting rooms, plus a soft-surface playground, water spray feature, swimming pool, baseball fields, athletic field, and tennis & pickleball courts. Many of these amenities are available for rental, making it a true community hub. Priced to sell, this vintage gem is ready for its next chapter. Don't miss the opportunity to make it yours!
Full Property Details
Full Property Details for 2436 W Superior St
General
- Price: $750,000
- Taxes: $12,090 (2024)
- Status: Active
- Type: Single Family
- Source: MRED
- MLS ID: 12699463
- Updated: 7/9/2026
- Added to Site: 2 day(s) ago
Rental Information
- Complex Features: Sidewalks, Street Lights, Street Paved
Interior
- Basement: Unfinished
- Interior Features: 1st-Floor Bedroom, 1st-Floor Bath
- Appliances: Range, Microwave, Dishwasher, Refrigerator
- Flooring: Hardwood, Laminate
Rooms
Bathrooms
- Total Bathrooms: 3
- Full Bathrooms: 2
- Half Bathrooms: 1
- Bathroom Features: Soaking Tub
Bedrooms
- Total Bedrooms: 3
Additional Information
- Other Features: School Bus Service, Commuter Bus
Parking
- Garage: Yes
- Garage Spaces: 2
- Total Spaces: 2
- Parking Features: Garage Door Opener, Yes, Garage Owned, Detached, Garage
Location
- Area: CHI - West Town
- County: Cook
- Township: North Chicago
- Driving Directions: West on Chicago, South to Campbell, East to Superior
School Information
- School District: 299
- Elem School District: 299
- Midd School District: 299
- High School District: 299
Community
- Assoc. Fees Include: None
Heating & Cooling
- Cooling Type: Wall Unit(s), Zoned, Electric
- Heating Type: Natural Gas
Utilities
- Sewer: Public Sewer
- Water: Public
Structural Information
- Architectural Info: Brownstone
- Architectural Style: Brownstone
- Construction: Brick
- Exterior Const.: Brick
- Basement: Yes
- Basement Desc.: Unfinished, Full
- Sub-Flooring: Hardwood, Laminate
- Square Feet: 1,525
- Sq. Ft. Source: Assessor
- Year Built: 1873
- Built Before 1978: Yes
- Remodeled/Updated: 2013
Lot Features
- Lot Size Range: Less than .25 Acre
- Lot Dimensions: 2928
Financial Considerations
- Parking Included: Yes
- Assessment Year: 1873
- Tax Amount: $12,090.27
- Tax Year: 2024
- Pays Sewer: Public Sewer
Disclosures and Reports
- Ownership: Fee Simple
- Property ID: 16122030290000
Listed by eXp Realty
Get Pre-Approved Today
Get a Great Insurance Rate
Schools
Schools serving 2436 W Superior St
School District:Chicago Public School District 299
| Name | Grades | Distance |
|---|---|---|
Chopin Elementary School 2450 West Rice Street, Chicago, IL 60622 | PK-8 | 0.1 mi |
Clemente Community Academy High School 1147 North Western Avenue, Chicago, IL 60622 | 9-12 | 0.5 mi |
Disclaimer:
School attendance boundaries provided by ATTOM Data Solutions and are for reference only. Contact the school directly to verify enrollment eligibility.
Price & Sales History for 2436 W Superior St
Date
Details
Price
Change
Source
7/09/2026
Listed
$750,000
9.49%
MLS
12/03/2024
Sold
$685,000
—
Public Record
Disclaimer: Historical sales information is derived from public records provided by the county offices. Information is not guaranteed and should be independently verified.
Tax History
Tax History for 2436 W Superior St
Year
Property Taxes
Change
Tax Assessment
Change
2023
$10,040
—
$60,000
12%
2023
$10,040
3%
$53,410
—
2022
$9,719
2%
$53,410
—
2021
$9,535
13%
$53,410
23%
2020
$8,438
-2%
$43,460
-11%
2019
$8,571
2%
$48,832
—
2018
$8,424
28%
$48,832
31%
2017
$6,560
-7%
$37,223
-6%
2016
$7,075
10%
$39,603
—
2015
$6,433
15%
$39,603
15%
2014
$5,574
2%
$34,443
—
2013
$5,444
1%
$34,443
—
2012
$5,413
—
$34,443
—
Disclaimer: Historical tax information is derived from public records provided by the county offices. Information is not guaranteed and should be independently verified.
Estimate the Cost
Estimate the Cost for 2436 W Superior St
2436 W Superior Street, Chicago, IL 60612 (MLS# 12699463) is a Single Family property with 3 bedrooms, 2 full bathrooms and 1 partial bathroom. 2436 W Superior Street is currently listed for $750,000 and was received on July 09, 2026. Want to learn more about 2436 W Superior Street? Do you have questions about finding other Single Family real estate for sale in West Town? You can browse all West Town real estate or contact a Coldwell Banker agent to request more information.