No photo available
$799,900 Just Listed
Property Description
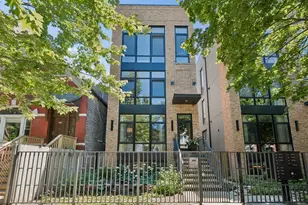
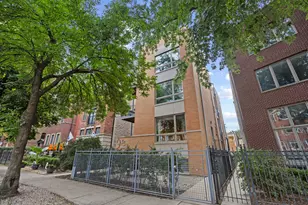
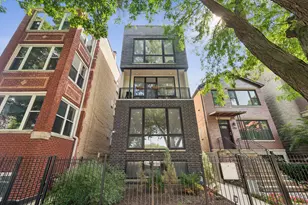
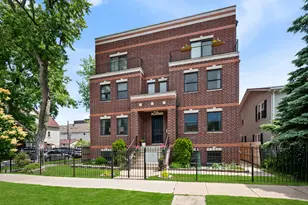
Say hello to this stunning newer construction residence (2022) offering the perfect combination of luxury, functionality, and unbeatable outdoor living in the on the border of the Bucktown & Logan Square neighborhood. 3 Bed/2.5 Bath Duplex Up with Private Rooftop. This home features a thoughtfully designed open concept layout with generous room sizes, tons of natural light, and elevated finishes throughout. The updated kitchen is a standout with Quartz countertops, High end Bosche stainless steel appliances, Coffee bar, and a large island. Living room features a gas starting fire place, gorgeous hardwood flooring throughout, in-unit W/D, and carpeted bedrooms for added comfort. HVAC, Water Heater, W/D are all 2022. The primary suite has a walk in closet, spa-like bath featuring a double vanity and large shower with body jets. What truly sets this home apart is the private outdoor rooftop deck, featuring incredible skyline & sunset views, a rare and impressive extension of the living space, ideal for entertaining or relaxing above the city. Rooftop decking is surrounded by vibrant real greenery planters that brighten up the space. On the same level a wet bar, beverage refrigerator, and a half bath for extra convenience. An attached garage parking space is included! Located in Bucktown and bordering the Logan Square neighborhood you get the best of both worlds. Close access to the highway and situated near some of these neighborhoods' top dining, shopping, coffee shops, nightlife, CTA and Blue Line access.
Full Property Details
Full Property Details for 2438 N Western Ave #3
General
- Price: $799,900
- HOA FEE: $225/month
- Taxes: $13,920 (2024)
- Status: Active
- Type: Condo
- Source: MRED
- MLS ID: 12657819
- Updated: Today (5/26/2026)
- Added to Site: Today
Interior
- Basement: None
- Interior Features: Wet Bar, Walk-In Closet(s), High Ceilings, Open Floorplan
- Fireplace: Yes
- Number of Fireplaces: 1
- Fireplace(s): Family Room, Gas Log
- Appliances: Range, Microwave, Dishwasher, Washer, Dryer, Disposal, Wine Refrigerator, Range Hood, ENERGY STAR Qualified Appliances
- Flooring: Hardwood
Rooms
Bathrooms
- Total Bathrooms: 3
- Full Bathrooms: 2
- Half Bathrooms: 1
- Bathroom Features: Separate Shower, Double Sink, Full Body Spray Shower, Soaking Tub
Bedrooms
- Total Bedrooms: 3
Additional Information
- Equipment: Intercom
- Other Features: Commuter Bus, Commuter Train
Parking
- Garage: Yes
- Garage Spaces: 1
- Total Spaces: 1
- Parking Features: Off-Alley, Garage Door Opener, Garage, Yes, Garage Owned, Detached
Location
- Area: CHI - Logan Square
- County: Cook
- Township: Jefferson
- Driving Directions: From I-90/94, exit Fullerton, West to Western, North to Property
School Information
- School District: 299
- Elem School District: 299
- Midd School District: 299
- High School District: 299
- Elementary School: Goethe Elementary School
- Middle School: Goethe Elementary School
- High School: Clemente Community Academy Senio
- Private School: Clemente Community Academy Senio
Community
- Assoc. Fees Include: Water, Parking, Insurance, Exterior Maintenance
- Pets Allowed: Yes
- Pets: Cats OK, Dogs OK
- Pet Restrictions: Cats OK, Dogs OK, / 100lbs.
- Mgmt. Company: OOR
Heating & Cooling
- Cooling Type: Central Air Conditioning
- Heating Type: Natural Gas, Electric, Forced Air, Radiant Floor
Utilities
- Sewer: Public Sewer
- Water: Lake Michigan
Structural Information
- Structure Type: Condo, Penthouse
- Construction: Brick, Limestone
- Exterior Const.: Brick, Limestone
- Basement Desc.: None
- Foundation: Concrete Perimeter
- Roof: Rubber
- Sub-Flooring: Hardwood
- Entry Floor Number: 3
- Stories/Levels: 3
- Square Feet: 2,000
- Sq. Ft. Source: Plans
- Year Built: 2022
Unit Information
- Units in Building: 3
Lot Features
- Lot Dimensions: CONDO
Animals
- Animals Allowed: Cats OK, Dogs OK
Financial Considerations
- Association Fee: $225
- Assoc Fee Freq.: Monthly
- Parking Included: Yes
- Assessment Year: 2022
- Tax Amount: $13,920.86
- Tax Year: 2024
- Pays Sewer: Public Sewer
Disclosures and Reports
- Ownership: Condo
- Property ID: 13254310441003
Listed by @properties Christie's International Real Estate
Get Pre-Approved Today
Get a Great Insurance Rate
Schools
Schools serving 2438 N Western Ave #3
School District:Chicago Public School District 299
| Name | Grades | Distance |
|---|---|---|
Goethe Elementary School 2236 North Rockwell Street, Chicago, IL 60647 | PK-8 | 0.4 mi |
Clemente Community Academy High School 1147 North Western Avenue, Chicago, IL 60622 | 9-12 | 1.6 mi |
Disclaimer:
School attendance boundaries provided by ATTOM Data Solutions and are for reference only. Contact the school directly to verify enrollment eligibility.
Price & Sales History for 2438 N Western Ave #3
Date
Details
Price
Change
Source
5/26/2026
Listed
$799,900
7.88%
MLS
5/16/2022
Sold
$741,500
—
Public Record
Disclaimer: Historical sales information is derived from public records provided by the county offices. Information is not guaranteed and should be independently verified.
Tax History
Tax History for 2438 N Western Ave #3
Year
Property Taxes
Change
Tax Assessment
Change
2023
$14,812
—
$69,057
-1%
2023
$14,812
—
$69,952
—
Disclaimer: Historical tax information is derived from public records provided by the county offices. Information is not guaranteed and should be independently verified.
Estimate the Cost
Estimate the Cost for 2438 N Western Ave #3
2438 N Western Avenue #3, Chicago, IL 60647 (MLS# 12657819) is a Condo property with 3 bedrooms, 2 full bathrooms and 1 partial bathroom. 2438 N Western Avenue #3 is currently listed for $799,900 and was received on May 26, 2026. Want to learn more about 2438 N Western Avenue #3? Do you have questions about finding other Condo real estate for sale in Logan Square? You can browse all Logan Square real estate or contact a Coldwell Banker agent to request more information.