This is a carousel with tiles that activate property listing cards. Use the previous and next buttons to navigate.
1/1
$765,000
This is a carousel with tiles that activate property listing cards. Use the previous and next buttons to navigate.
1/1
Property Description
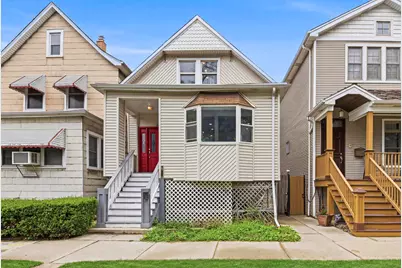
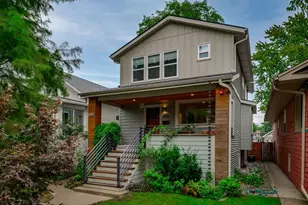
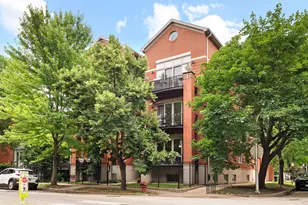
Waters/Amundsen Hs School District! Incredible Opportunity To Put The Finishing Touches On This 4 Bed + Family Room 2.5 Bath (3/1 Up) Sfh in Sought-After Lincoln Square Neighborhood Walking Distance From Welles Park, Brown Line and The Square! White Cabinets/Stainless Steel Appliances/Granite Kichen Opens To Dining Area Which Leads Out To Fully Fenced Backyard/Deck For Seamless Indoor/Outdoor Entertaining; Formal Living Room W/ Bumped Out Sitting Area and Truly Separate Dining Area W/ Hardwood Floors T/O The First Two Levels; Massive Primary Bedroom W/ Double Closets; Great Secondary Bedrooms W/ Generous Closet Space; Finished Lower Level W/ Family Room, 4Th Bedroom, Full Bath, Laundry and Storage Room; 2-Car Garage W/ Roof Top Deck!
Full Property Details
Full Property Details for 2446 W Pensacola Ave
General
- Sold For: $765,000
- Taxes: $9,182 (2024)
- Status: Closed
- Type: Single Family
- Source: MRED
- MLS ID: 12677920
- Added to Site: 59 day(s) ago
Interior
- Interior Features: Built-in Features
- Appliances: Double Oven, Dishwasher, Refrigerator, Washer, Dryer, Disposal, Stainless Steel Appliance(s), Range Hood
- Flooring: Hardwood
Rooms
Bathrooms
- Total Bathrooms: 3
- Full Bathrooms: 2
- Half Bathrooms: 1
- Basement Baths: Yes
Bedrooms
- Total Bedrooms: 4
Additional Information
- Other Features: School Bus Service, Commuter Bus, Commuter Train, Interstate Access
Exterior
- Exterior Features: Roof Deck
Parking
- Garage: Yes
- Garage Spaces: 2
- Total Spaces: 2
- Parking Features: Off-Alley, Garage Door Opener, Yes, Garage Owned, Detached, Garage
Location
- Area: CHI - North Center
- County: Cook
- Driving Directions: ON PENSACOLA, WEST OF WESTERN
School Information
- School District: 299
- Midd School District: 299
- Elementary School: Waters Elementary School
- Middle School: Waters Elementary School
- High School: Amundsen High School
- Private School: Amundsen High School
Community
- Assoc. Fees Include: None
Heating & Cooling
- Cooling Type: Central Air Conditioning
- Heating Type: Natural Gas, Forced Air
Utilities
- Water: Lake Michigan
Structural Information
- Construction: Vinyl Siding, Frame
- Exterior Const.: Vinyl Siding, Frame
- Basement Desc.: Finished, Full, Daylight
- Sub-Flooring: Hardwood
- Sq. Ft. Source: Not Reported
- Built Before 1978: Yes
Lot Features
- Lot Size Range: Standard Chicago Lot
- Lot Dimensions: 25 x 123
- Fence: Yes
- Fencing (Description): Fenced
Financial Considerations
- Parking Included: Yes
- Tax Amount: $9,182.66
- Tax Year: 2024
Disclosures and Reports
- Ownership: Fee Simple
- Special Conditions: List Broker Must Accompany
- Property ID: 13134020330000
Listed by Compass
Sold by Fulton Grace Realty

Get Pre-Approved Today
Schools
Schools serving 2446 W Pensacola Ave
School District:Chicago Public School District 299
| Name | Grades | Distance |
|---|---|---|
Waters Elementary School, Chicago, IL 4540 North Campbell Avenue, Chicago, IL 60625 | K-8 | 0.3 mi |
Amundsen High School 5110 North Damen Avenue, Chicago, IL 60625 | 9-12 | 1.1 mi |
Disclaimer:
School attendance boundaries provided by ATTOM Data Solutions and are for reference only. Contact the school directly to verify enrollment eligibility.
Price & Sales History for 2446 W Pensacola Ave
Date
Details
Price
Change
Source
8/05/2026
Sold
$765,000
-4.32%
MLS
6/23/2026
Listed
$799,500
—
MLS
Disclaimer: Historical sales information is derived from public records provided by the county offices. Information is not guaranteed and should be independently verified.
2446 W Pensacola Avenue, Chicago, IL 60618 (MLS# 12677920) is a Single Family property that was sold at $765,000 on August 05, 2026. Want to learn more about 2446 W Pensacola Avenue? Do you have questions about finding other Single Family real estate for sale in North Center? You can browse all North Center real estate or contact a Coldwell Banker agent to request more information.