

This is a carousel with tiles that activate property listing cards. Use the previous and next buttons to navigate.
1/18
$314,990
This is a carousel with tiles that activate property listing cards. Use the previous and next buttons to navigate.
1/18
Property Description
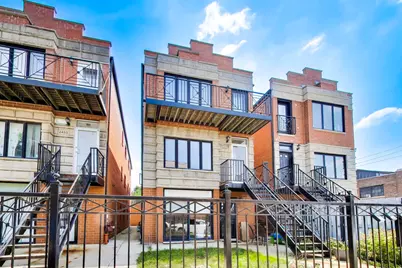
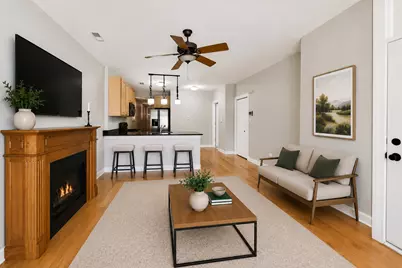
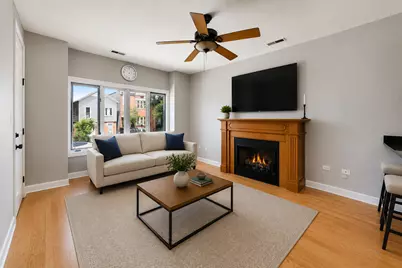
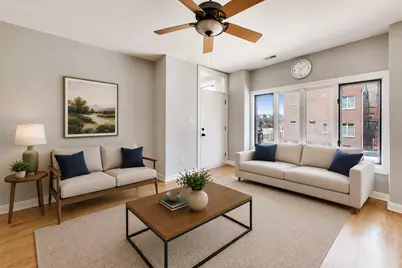
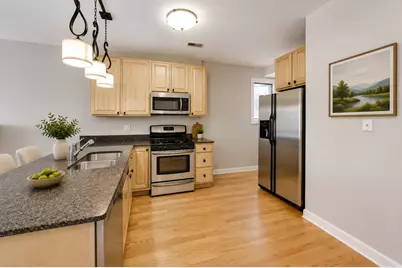
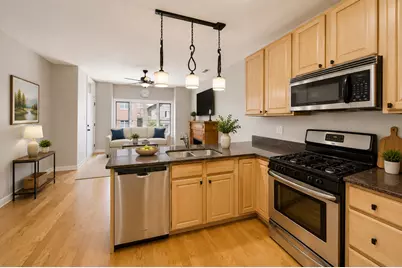
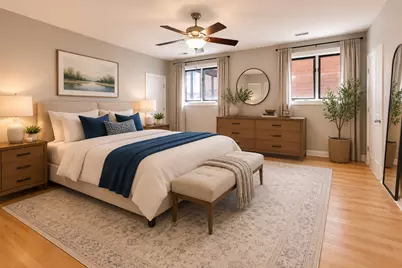
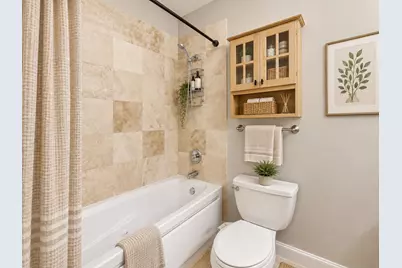
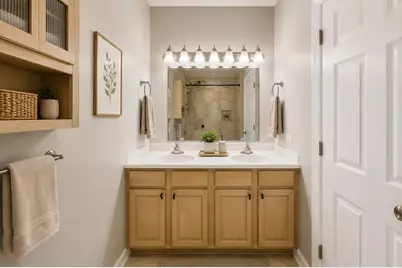
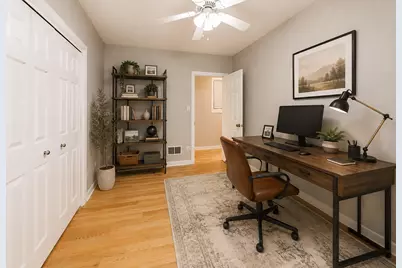
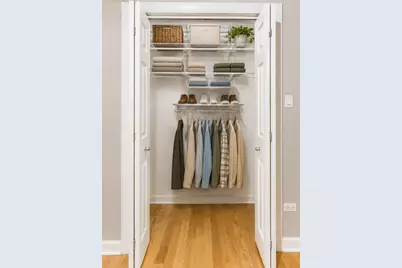
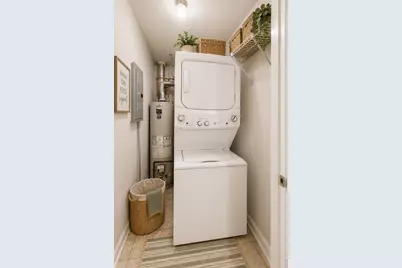
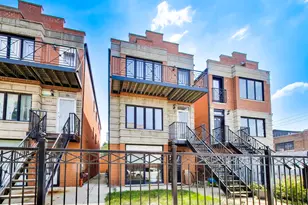
Discover this stunning second-floor gem in the heart of the Tri-Taylor/Medical District. This two-bedroom, two-bathroom residence is the definition of move-in ready, offering an effortless open floor plan perfect for modern living. The kitchen serves as a warm centerpiece, featuring maple cabinetry, granite countertops, and a full stainless steel appliance package, including a dishwasher updated in 2021. Every inch of the interior feels fresh, thanks to a brand-new coat of paint and oak floors that were refinished and polished in 2026. The living area invites relaxation with its cozy fireplace, while the primary suite serves as a true retreat, complete with two large walk-in closets and a spa-like bathroom featuring a double vanity and a whirlpool tub. A spacious second bedroom adds to the home's versatility. Outdoor living is a highlight here, offering the best of both worlds: a private deck off the back for quiet mornings and a massive common deck over the garage designed for hosting. Additionally, the home features a new water heater (2025), in-unit laundry, garage parking for one car, automatic garage closer, new garage door and a dedicated storage closet. There is ample street parking available with no permit. This pet-friendly building is well-maintained with no upcoming specials. This is an exceptional opportunity for investors as this unit has no rental cap! Please note that some photos have been virtually staged. Broker owned. Join us for the OH on 8/22 from 11 AM - 1 PM and 8/23 from 10 AM - 12 PM.
Full Property Details
Full Property Details for 2455 W Arthington St #2
General
- Price: $314,990
- HOA FEE: $200/month
- Taxes: $5,376 (2024)
- Status: Active
- Type: Condo
- Source: MRED
- MLS ID: 12735968
Interior
- Basement: None
- Interior Features: Storage, Walk-In Closet(s), Pantry
- Fireplace: Yes
- Number of Fireplaces: 1
- Fireplace(s): Living Room, Gas Log
- Appliances: Range, Microwave, Dishwasher, Refrigerator, Washer, Dryer, Disposal, Stainless Steel Appliance(s)
- Flooring: Hardwood
Rooms
Bathrooms
- Total Bathrooms: 2
- Full Bathrooms: 2
Bedrooms
- Total Bedrooms: 2
Additional Information
- Shared Amenities: Sundeck
- Equipment: Security System, Ceiling Fan(s)
Parking
- Garage: Yes
- Garage Spaces: 1
- Total Spaces: 1
- Parking Features: Garage Door Opener, Yes, Garage Owned, Detached, Garage
Location
- Area: CHI - Near West Side
- County: Cook
- Township: West Chicago
- Driving Directions: Western to Arthington west to property
School Information
- School District: 299
- Elem School District: 299
- Midd School District: 299
- High School District: 299
Community
- Assoc. Fees Include: Water, Insurance, Exterior Maintenance, Scavenger
- Pets Allowed: Yes
- Pets: Cats OK, Dogs OK, Size Limit
- Pet Restrictions: Cats OK, Dogs OK, Size Limit, / 20lbs.
- Mgmt. Company: self
Heating & Cooling
- Cooling Type: Central Air Conditioning
- Heating Type: Natural Gas, Forced Air
Utilities
- Sewer: Public Sewer
- Water: Lake Michigan
Structural Information
- Structure Type: Condo
- Construction: Brick
- Exterior Const.: Brick
- Basement Desc.: None
- Sub-Flooring: Hardwood
- Entry Floor Number: 2
- Stories/Levels: 3
- Square Feet: 1,350
- Sq. Ft. Source: Estimated
- Year Built: 2004
Unit Information
- Units in Building: 3
Lot Features
- Lot Dimensions: COMMON
Animals
- Animals Allowed: Cats OK, Dogs OK, Size Limit
Financial Considerations
- Association Fee: $200
- Assoc Fee Freq.: Monthly
- Parking Included: Yes
- Assessment Year: 2004
- Tax Amount: $5,376.5
- Tax Year: 2024
- Pays Sewer: Public Sewer
Disclosures and Reports
- Ownership: Condo
- Property ID: 16134200491002
Listed by Compass
Get Pre-Approved Today
Get a Great Insurance Rate
Schools
Schools serving 2455 W Arthington St #2
School District:Chicago Public School District 299
| Name | Grades | Distance |
|---|---|---|
Jensen Elementary Scholastic Academy 3030 West Harrison Street, Chicago, IL 60612 | K-8 | 0.8 mi |
Disclaimer:
School attendance boundaries provided by ATTOM Data Solutions and are for reference only. Contact the school directly to verify enrollment eligibility.
Tax History
Tax History for 2455 W Arthington St #2
Year
Property Taxes
Change
Tax Assessment
Change
2023
$3,942
—
$26,761
22%
2023
$3,942
3%
$21,999
—
2022
$3,821
2%
$21,999
—
2021
$3,754
65%
$21,999
65%
2020
$2,270
-1%
$13,294
-10%
2019
$2,283
2%
$14,795
—
2018
$2,244
-14%
$14,795
-4%
2017
$2,601
—
$15,460
—
2016
$2,596
10%
$15,460
—
2015
$2,352
-12%
$15,460
-9%
2014
$2,664
2%
$16,928
—
2013
$2,601
—
$16,928
—
2012
$2,590
—
$16,928
—
Disclaimer: Historical tax information is derived from public records provided by the county offices. Information is not guaranteed and should be independently verified.

Estimate the Cost
Estimate the Cost for 2455 W Arthington St #2
2455 W Arthington Street #2, Chicago, IL 60612 (MLS# 12735968) is a Condo property with 2 bedrooms and 2 full bathrooms. 2455 W Arthington Street #2 is currently listed for $314,990 and was received on August 18, 2026. Want to learn more about 2455 W Arthington Street #2? Do you have questions about finding other Condo real estate for sale in Near West Side? You can browse all Near West Side real estate or contact a Coldwell Banker agent to request more information.