No photo available
$849,500 Just Listed
Property Description
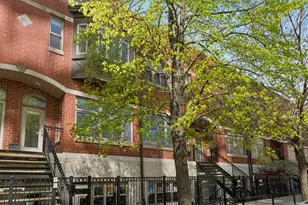
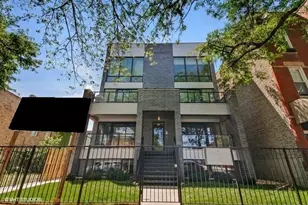
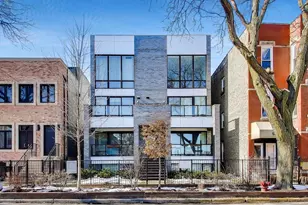
Wow!! Must see inside this stunning four-story town home in great condition. Offering approximately 3,500 SQ FT, the largest town home in the complex. Great opportunity to own this town home. The home features an elegant custom chef's kitchen with 42-inch cherry cabinetry, granite countertops, a large island and stainless steel appliances. The third level boasts an expansive primary suite designed to impress, featuring his-and-hers walk-in closets, a Jacuzzi tub, separate shower and double vanities. The spacious home offers 4 bedrooms, 3.5 bathrooms, a penthouse office, and a spectacular rooftop deck with panoramic skyline views from every east-facing window. Additional features include an attached two-car garage and hardwood flooring throughout. Located in a private, gated community, you can't get a better location! Close to IL. Medical District and fast and easy access to downtown via CTA, Grand and Chicago bus lines, or the Metra (only one stop to Union Station), 8 minutes to United Center, Fulton Market, Wicker Park and Bucktown. Beautiful parks and playgrounds, excellent restaurants, coffee shops, and Mariano's, all just steps away! Close to everything that Smith Park and Ukrainian Village have to offer. Too many enhancements to list, must see to appreciate!
Full Property Details
Full Property Details for 2455 W Ohio St #8E
General
- Price: $849,500
- HOA FEE: $378/month
- Taxes: $14,351 (2024)
- Status: Active
- Type: Townhouse
- Source: MRED
- MLS ID: 12707899
Rental Information
- Complex Features: Sidewalks, Street Lights
Interior
- Basement: None
- Interior Features: Wet Bar, 1st-Floor Bedroom
- Fireplace: Yes
- Number of Fireplaces: 2
- Fireplace(s): Family Room, Living Room, Wood-Burning, Gas Log
- Appliances: Range, Microwave, Dishwasher, Refrigerator, Washer, Dryer, Disposal, Stainless Steel Appliance(s)
- Flooring: Hardwood
Rooms
Bathrooms
- Total Bathrooms: 4
- Full Bathrooms: 3
- Half Bathrooms: 1
- Bathroom Features: Whirlpool, Separate Shower, Double Sink, Soaking Tub
Bedrooms
- Total Bedrooms: 4
Additional Information
- Other Features: Commuter Bus, Commuter Train, Interstate Access
Exterior
- Exterior Features: Roof Deck, Outdoor Grill
Parking
- Garage: Yes
- Attached garage: Yes
- Garage Spaces: 2
- Total Spaces: 2
- Parking Features: Asphalt, Concrete, Garage Door Opener, Yes, Garage Owned, Attached, Garage
Location
- Area: CHI - West Town
- County: Cook
- Township: North Chicago
- Subdivision: Smith Park Commons
- Driving Directions: Western Ave north or south to Ohio , west on Ohio to property
School Information
- School District: 299
- Elem School District: 299
- Midd School District: 299
- High School District: 299
Community
- Assoc. Fees Include: Insurance, Exterior Maintenance, Lawn Care, Scavenger, Snow Removal
- Pets Allowed: Yes
- Pets: Cats OK, Dogs OK
- Pet Restrictions: Cats OK, Dogs OK, / 999lbs.
- Mgmt. Company: First Community Property Management
Heating & Cooling
- Cooling Type: Central Air Conditioning
- Heating Type: Natural Gas, Forced Air
Utilities
- Sewer: Public Sewer
- Water: Lake Michigan
Structural Information
- Structure Type: T3 Townhouse (3 or More Stories)
- Model: 4 STORY TOWNHOUSE
- Construction: Brick, Masonite, Marble/Granite, Concrete
- Exterior Const.: Brick, Masonite, Marble/Granite, Concrete
- Basement Desc.: None
- Roof: Asphalt
- Windows: Blinds
- Doors: 36" Minimum Entry Door
- Sub-Flooring: Hardwood
- Entry Floor Number: 1
- Stories/Levels: 4
- Square Feet: 3,500
- Sq. Ft. Source: Estimated
- Year Built: 1999
Unit Information
- Units in Building: 39
Manufactured Home
- Model: 4 STORY TOWNHOUSE
Lot Features
- Lot Dimensions: 3500
Animals
- Animals Allowed: Cats OK, Dogs OK
Financial Considerations
- Association Fee: $378
- Assoc Fee Freq.: Monthly
- Parking Included: Yes
- Assessment Year: 1999
- Tax Amount: $14,351.37
- Tax Year: 2024
- Pays Sewer: Public Sewer
Disclosures and Reports
- Ownership: Fee Simple with Homeowners Association
- Special Conditions: List Broker Must Accompany
- Property ID: 16122170231031
Listed by RE/MAX 10 Lincoln Park

Get Pre-Approved Today
Get a Great Insurance Rate
Schools
Schools serving 2455 W Ohio St #8E
School District:Chicago Public School District 299
| Name | Grades | Distance |
|---|---|---|
Chopin Elementary School 2450 West Rice Street, Chicago, IL 60622 | PK-8 | 0.4 mi |
Wells Community Academy High School 936 North Ashland Avenue, Chicago, IL 60622 | 9-11 | 1.2 mi |
Disclaimer:
School attendance boundaries provided by ATTOM Data Solutions and are for reference only. Contact the school directly to verify enrollment eligibility.
Tax History
Tax History for 2455 W Ohio St #8E
Year
Property Taxes
Change
Tax Assessment
Change
2023
$11,819
—
$75,174
26%
2023
$11,819
3%
$59,827
—
2022
$11,461
2%
$59,827
—
2021
$11,227
9%
$59,827
20%
2020
$10,262
-1%
$49,789
-9%
2019
$10,327
2%
$54,829
—
2018
$10,152
7%
$54,829
16%
2017
$9,456
5%
$47,302
—
2016
$8,974
10%
$47,302
—
2015
$8,187
15%
$47,302
16%
2014
$7,122
2%
$40,954
—
2013
$6,970
1%
$40,954
—
2012
$6,901
—
$40,954
—
Disclaimer: Historical tax information is derived from public records provided by the county offices. Information is not guaranteed and should be independently verified.
Estimate the Cost
Estimate the Cost for 2455 W Ohio St #8E
2455 W Ohio Street #8E, Chicago, IL 60612 (MLS# 12707899) is a Townhouse property with 4 bedrooms, 3 full bathrooms and 1 partial bathroom. 2455 W Ohio Street #8E is currently listed for $849,500 and was received on July 20, 2026. Want to learn more about 2455 W Ohio Street #8E? Do you have questions about finding other Townhouse real estate for sale in West Town? You can browse all West Town real estate or contact a Coldwell Banker agent to request more information.