This is a carousel with tiles that activate property listing cards. Use the previous and next buttons to navigate.
1/1
$675,000
This is a carousel with tiles that activate property listing cards. Use the previous and next buttons to navigate.
1/1
Property Description
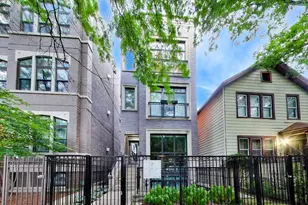
This is home is like hitting the jackpot! You have an unbeatable location right in the heart of Logan Square, 1 block away from Kedzie Blvd, Logan Square Park & Milwaukee with too many to list restaurants, bars, shops, movie house, Target, the blue line, not to mention the city's best farmer's market all within a simple stroll from your door. All that and we haven't even gotten inside the home! Take your steps up to the top floor with a private landing entry mudroom foyer before it opens into an extremely unique & extra-wide home that will certainly impress and stand out. The living room and dining room area is 24' wide. That's basically the width of an entire city lot! That width allows for not only a wood-burning fireplace, but plenty of room for the largest living room furniture as well as a large table for formal entertaining as well. The kitchen includes a long island with overhang, stainless steel appliances, backsplash tiles, and more cabinet and pantry space than you can possibly use. With the width, you have a unique bedroom layout that increases privacy with a large second bedroom off a front hall close to the updated 2nd bathroom, while the primary bedroom suite is secluded and tucked away in the back. No issues with a king size bed in this primary with its wall of wardrobe closet space as well. The primary bathroom has been completely reconfigured to include two separate vanities and oversized shower with modern-stylized finishes. There is a deck off the back large enough for grilling and entertaining, but you also have the option to add your own dream roof deck as well! An interior staircase from the home leads upstairs to an additional home office room that opens directly out to the roof. Imagine what all you could build here, as it is a completely clean slate ready for someone's vision. The home includes hardwood floors throughout, in-unit laundry and a garage parking space to complete the checklist. Truly one of the unique places that stands out and enjoys an A+ location as well!
Full Property Details
Full Property Details for 2458 N Linden Pl #3
General
- Sold For: $675,000
- HOA FEE: $302/month
- Taxes: $7,464 (2023)
- Status: Closed
- Type: Condo
- Source: MRED
- MLS ID: 12475348
- Added to Site: 46 day(s) ago
Interior
- Fireplace: Yes
- Fireplace(s): Living Room, Wood-Burning, Gas Starter
- Appliances: Range, Microwave, Dishwasher, Refrigerator, Washer, Dryer, Disposal, Stainless Steel Appliance(s)
- Flooring: Hardwood
Rooms
Bathrooms
- Total Bathrooms: 2
- Full Bathrooms: 2
- Bathroom Features: Double Sink
Bedrooms
- Total Bedrooms: 2
Additional Information
- Other Features: Commuter Bus, Commuter Train
Parking
- Garage: Yes
- Garage Spaces: 1
- Total Spaces: 1
- Parking Features: Off-Alley, Yes, Garage Owned, Detached, Garage
Location
- Area: CHI - Logan Square
- County: Cook
- Driving Directions: Linden is a 1-way east bound street accessed from Kedzie just south of Logan Blvd & Monument. If you prefer to park on Milwaukee near Sacramento, you can also walk around the Target south on Sacramento to the first block which is Linden and walk from there too.
School Information
- School District: 299
- Midd School District: 299
- Elementary School: Darwin Elementary School
- Middle School: Darwin Elementary School
- High School: Clemente Community Academy Senio
- Private School: Clemente Community Academy Senio
Community
- Assoc. Fees Include: Water, Insurance, Scavenger
- Pets Allowed: Yes
- Pet Restrictions: Cats OK, Dogs OK, / 999lbs.
- Mgmt. Company: Self-Managed
Heating & Cooling
- Cooling Type: Central Air Conditioning
- Heating Type: Natural Gas, Forced Air
Utilities
- Water: Public
Structural Information
- Structure Type: Condo, Low-Rise (1 to 3 Stories), Penthouse
- Construction: Brick
- Exterior Const.: Brick
- Basement Desc.: None
- Sub-Flooring: Hardwood
- Entry Floor Number: 3
- Stories/Levels: 3
- Square Feet: 1,515
- Sq. Ft. Source: Estimated
- Year Built: 2002
Unit Information
- Units in Building: 4
Lot Features
- Lot Dimensions: COMMON
Financial Considerations
- Association Fee: $302
- Assoc Fee Freq.: Monthly
- Parking Included: Yes
- Assessment Year: 2002
- Tax Amount: $7,464.16
- Tax Year: 2023
Disclosures and Reports
- Ownership: Condo
- Property ID: 13253200841004
Listed by @properties Christie's International Real Estate
Sold by Americorp, Ltd

Get Pre-Approved Today
Schools
Schools serving 2458 N Linden Pl #3
School District:Chicago Public School District 299
| Name | Grades | Distance |
|---|---|---|
Darwin Elementary School 3116 West Belden Avenue, Chicago, IL 60647 | PK-8 | 0.2 mi |
Clemente Community Academy High School 1147 North Western Avenue, Chicago, IL 60622 | 9-12 | 1.9 mi |
Disclaimer:
School attendance boundaries provided by ATTOM Data Solutions and are for reference only. Contact the school directly to verify enrollment eligibility.
Price & Sales History for 2458 N Linden Pl #3
Date
Details
Price
Change
Source
7/07/2026
Sold
$675,000
18.63%
MLS
5/26/2026
Listed
$569,000
—
MLS
Disclaimer: Historical sales information is derived from public records provided by the county offices. Information is not guaranteed and should be independently verified.
2458 N Linden Place #3, Chicago, IL 60647 (MLS# 12475348) is a Condo property that was sold at $675,000 on July 07, 2026. Want to learn more about 2458 N Linden Place #3? Do you have questions about finding other Condo real estate for sale in Logan Square? You can browse all Logan Square real estate or contact a Coldwell Banker agent to request more information.