This is a carousel with tiles that activate property listing cards. Use the previous and next buttons to navigate.
1/1
$655,000
This is a carousel with tiles that activate property listing cards. Use the previous and next buttons to navigate.
1/1
Property Description
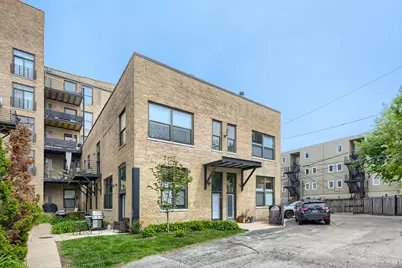
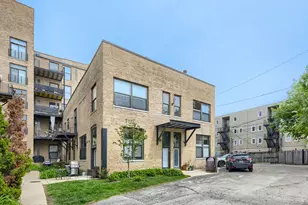
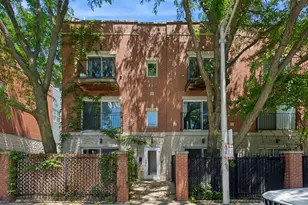
Looking for a one-of-a-kind home that is sunny and offers a single-family home floor plan? Look no further! This 2-bedroom, 2.5-bath loft townhome is just one of two floor plans in the vibrant and popular West Bucktown Lofts! Home has its own private entrance that is bright and welcoming, featuring an open floor plan with a fireplace and a powder bathroom on the main level, high ceilings, exposed brick, and two private deck/patio spaces. Kitchen island overlooks the dining room and exceptionally large living room - home offers a perfect layout for anyone who loves to cook and entertain. Storage throughout is generous! Both bedrooms are upstairs with a private primary bedroom and a lofted second bedroom. This home is located on a quaint, tree-lined street in West Bucktown, steps from the 606 Trail and all of the neighborhood fun!! Common rooftop deck, gated exterior parking space (literally off of the entrance to the home), and an additional private storage space included in price. Welcome home!
Full Property Details
Full Property Details for 2511 W Moffat St #111J
General
- Sold For: $655,000
- HOA FEE: $642/month
- Taxes: $10,979 (2024)
- Status: Closed
- Type: Condo
- Source: MRED
- MLS ID: 12647537
- Added to Site: 102 day(s) ago
Interior
- Interior Features: Storage, Walk-In Closet(s), Beamed Ceilings, Open Floorplan
- Fireplace: Yes
- Fireplace(s): Living Room, Wood-Burning, Gas Starter
- Appliances: Range, Microwave, Dishwasher, Refrigerator, Washer, Dryer, Disposal
- Flooring: Hardwood, Carpet, Wood
Rooms
Bathrooms
- Total Bathrooms: 3
- Full Bathrooms: 2
- Half Bathrooms: 1
- Bathroom Features: Double Sink, Soaking Tub
Bedrooms
- Total Bedrooms: 2
Additional Information
- Shared Amenities: Bike Room/Bike Trails, Elevator in Residence, Storage, Sundeck
- Equipment: Ceiling Fan(s), Internet-Fiber
- Other Features: Commuter Bus, Commuter Train, Interstate Access
Exterior
- Exterior Features: Balcony
Parking
- Total Spaces: 1
- Parking Features: Assigned, Off-Street, Yes, Owned
Location
- Area: CHI - Logan Square
- County: Cook
- Driving Directions: WESTERN TO MOFFAT WEST TO ADDRESS. COME TO WEST GATE AND CALL FOR ENTRY.
School Information
- School District: 299
- Midd School District: 299
- Elementary School: Chase Elementary School
- Middle School: Chase Elementary School
- High School: Clemente Community Academy Senio
- Private School: Clemente Community Academy Senio
Community
- Assoc. Fees Include: Water, Parking, Insurance, Exterior Maintenance, Lawn Care, Scavenger, Snow Removal
- Pets Allowed: Yes
- Pet Restrictions: Cats OK, Dogs OK, Number Limit, / 999lbs.
- Mgmt. Company: First Service Residential
Heating & Cooling
- Cooling Type: Central Air Conditioning
- Heating Type: Natural Gas, Forced Air
Utilities
- Water: Lake Michigan, Public
Structural Information
- Structure Type: Condo, Condo/Loft
- Construction: Brick
- Exterior Const.: Brick
- Basement Desc.: None
- Windows: Drapes, Blinds
- Doors: Sliding Glass Door(s)
- Sub-Flooring: Hardwood, Carpet, Wood
- Entry Floor Number: 1
- Stories/Levels: 2
- Sq. Ft. Source: Not Reported
- Year Built: 1997
Unit Information
- Units in Building: 41
Lot Features
- Lot Dimensions: COMMON
Financial Considerations
- Association Fee: $642
- Assoc Fee Freq.: Monthly
- Parking Included: Yes
- Assessment Year: 1997
- Tax Amount: $10,979.73
- Tax Year: 2024
Disclosures and Reports
- Ownership: Condo
- Special Conditions: List Broker Must Accompany
- Property ID: 13364150371011
Listed by Keller Williams ONEChicago
Sold by Seed Realty LLC

Get Pre-Approved Today
Schools
Schools serving 2511 W Moffat St #111J
School District:Chicago Public School District 299
| Name | Grades | Distance |
|---|---|---|
Chase Elementary School 2021 North Point Street, Chicago, IL 60647 | PK-8 | 0.3 mi |
Clemente Community Academy High School 1147 North Western Avenue, Chicago, IL 60622 | 9-12 | 0.9 mi |
Disclaimer:
School attendance boundaries provided by ATTOM Data Solutions and are for reference only. Contact the school directly to verify enrollment eligibility.
Price & Sales History for 2511 W Moffat St #111J
Date
Details
Price
Change
Source
8/03/2026
Sold
$655,000
3.97%
MLS
6/02/2026
Listed
$630,000
—
MLS
Disclaimer: Historical sales information is derived from public records provided by the county offices. Information is not guaranteed and should be independently verified.
2511 W Moffat Street #111J, Chicago, IL 60647 (MLS# 12647537) is a Condo property that was sold at $655,000 on August 03, 2026. Want to learn more about 2511 W Moffat Street #111J? Do you have questions about finding other Condo real estate for sale in Logan Square? You can browse all Logan Square real estate or contact a Coldwell Banker agent to request more information.